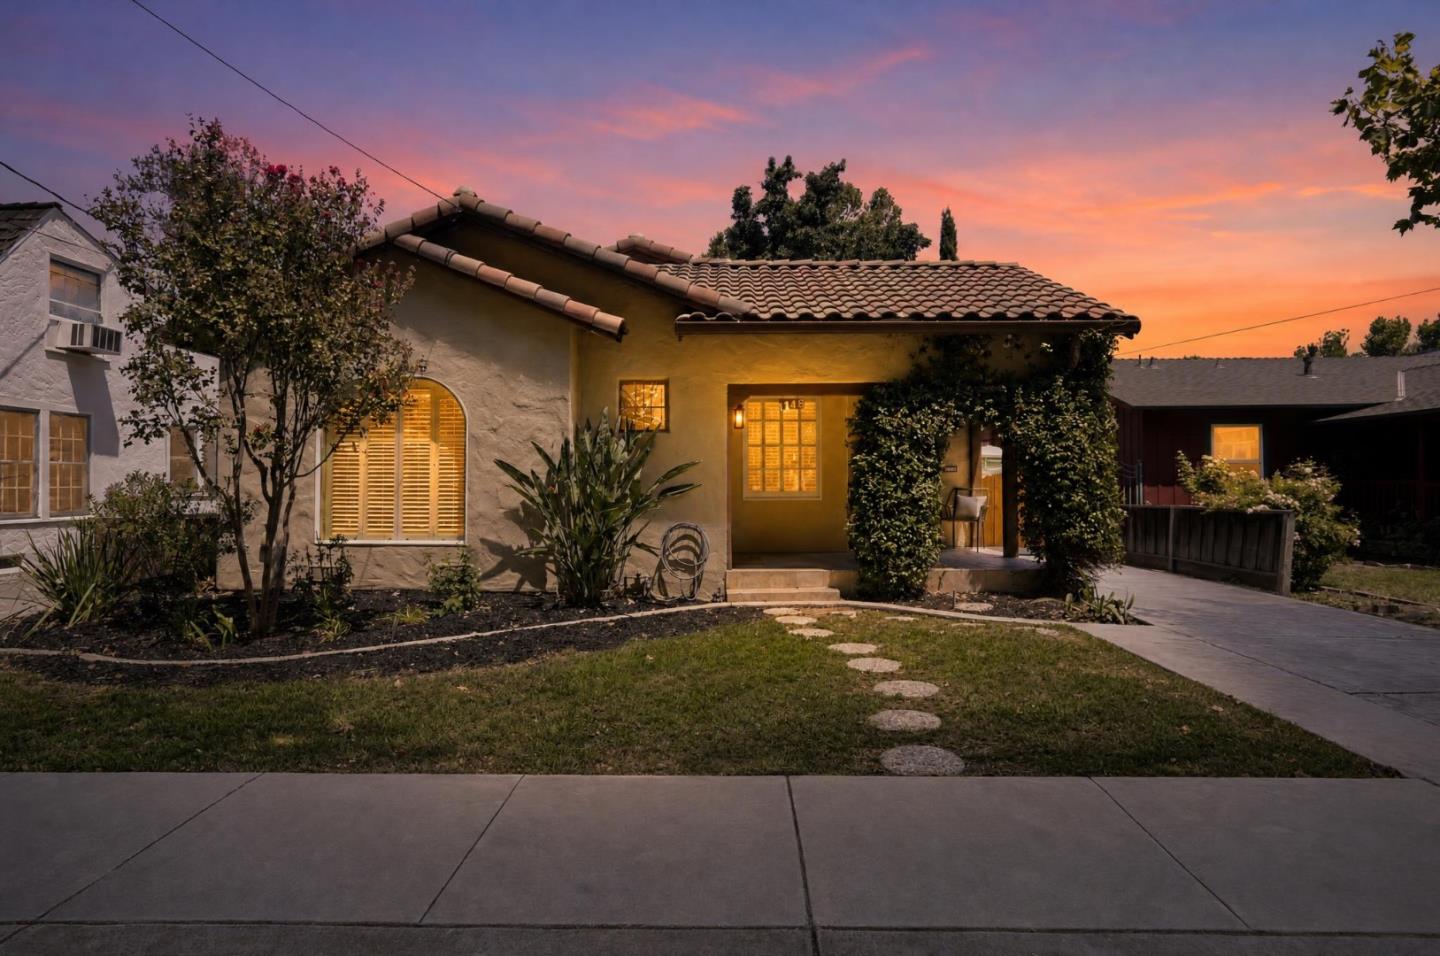

Stucco house with a tiled roof and warmly lit windows beneath a colorful dusk sky.
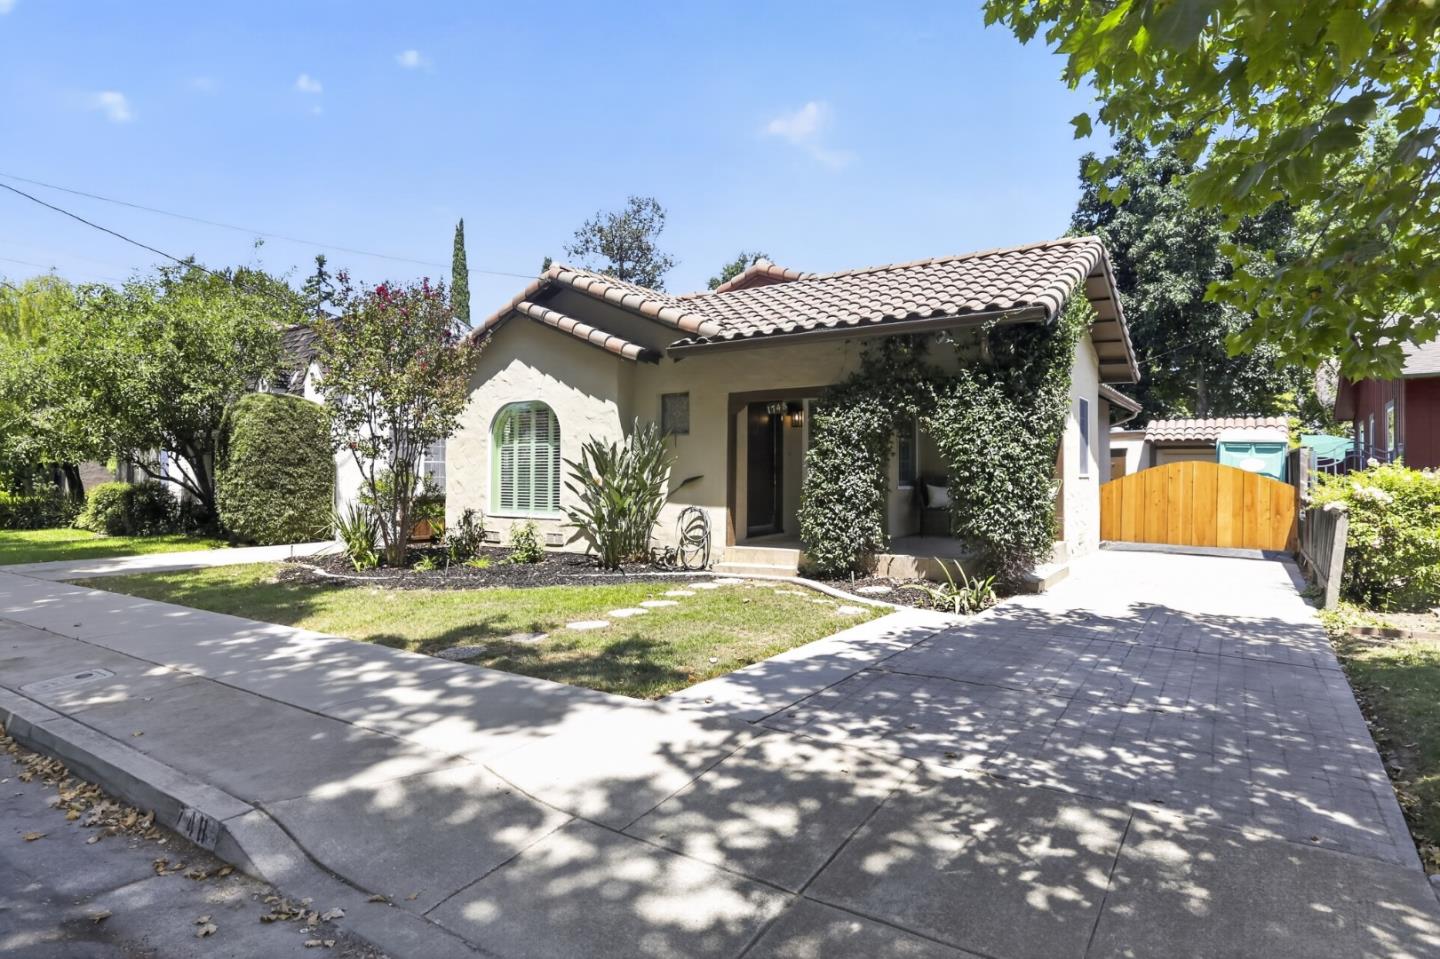
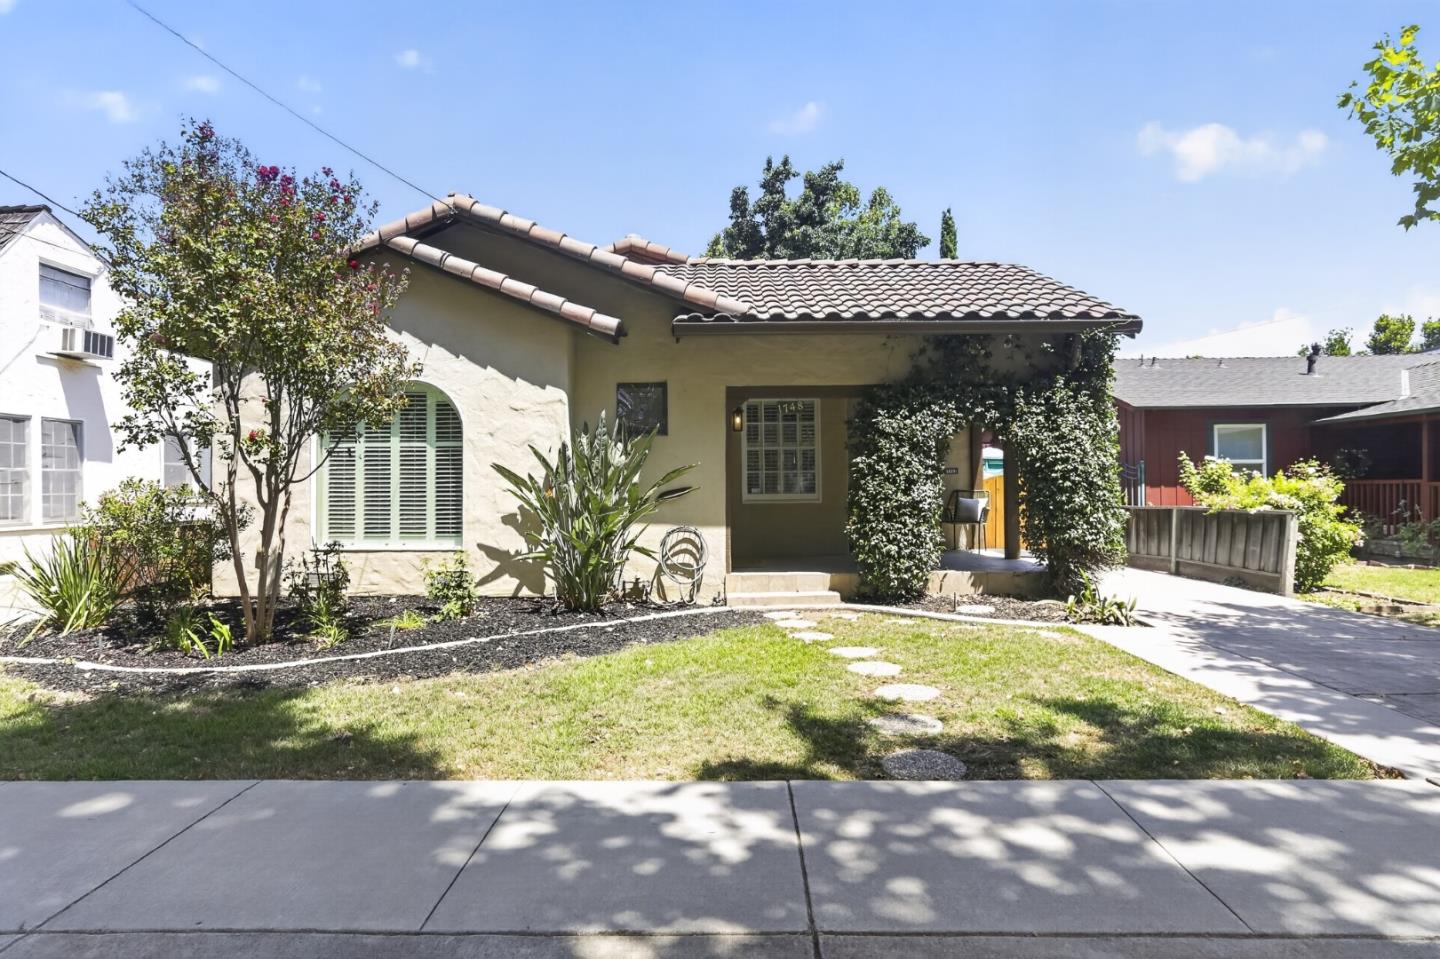
Cream stucco home with a terracotta tile roof, arched window, landscaped yard, and gated driveway.
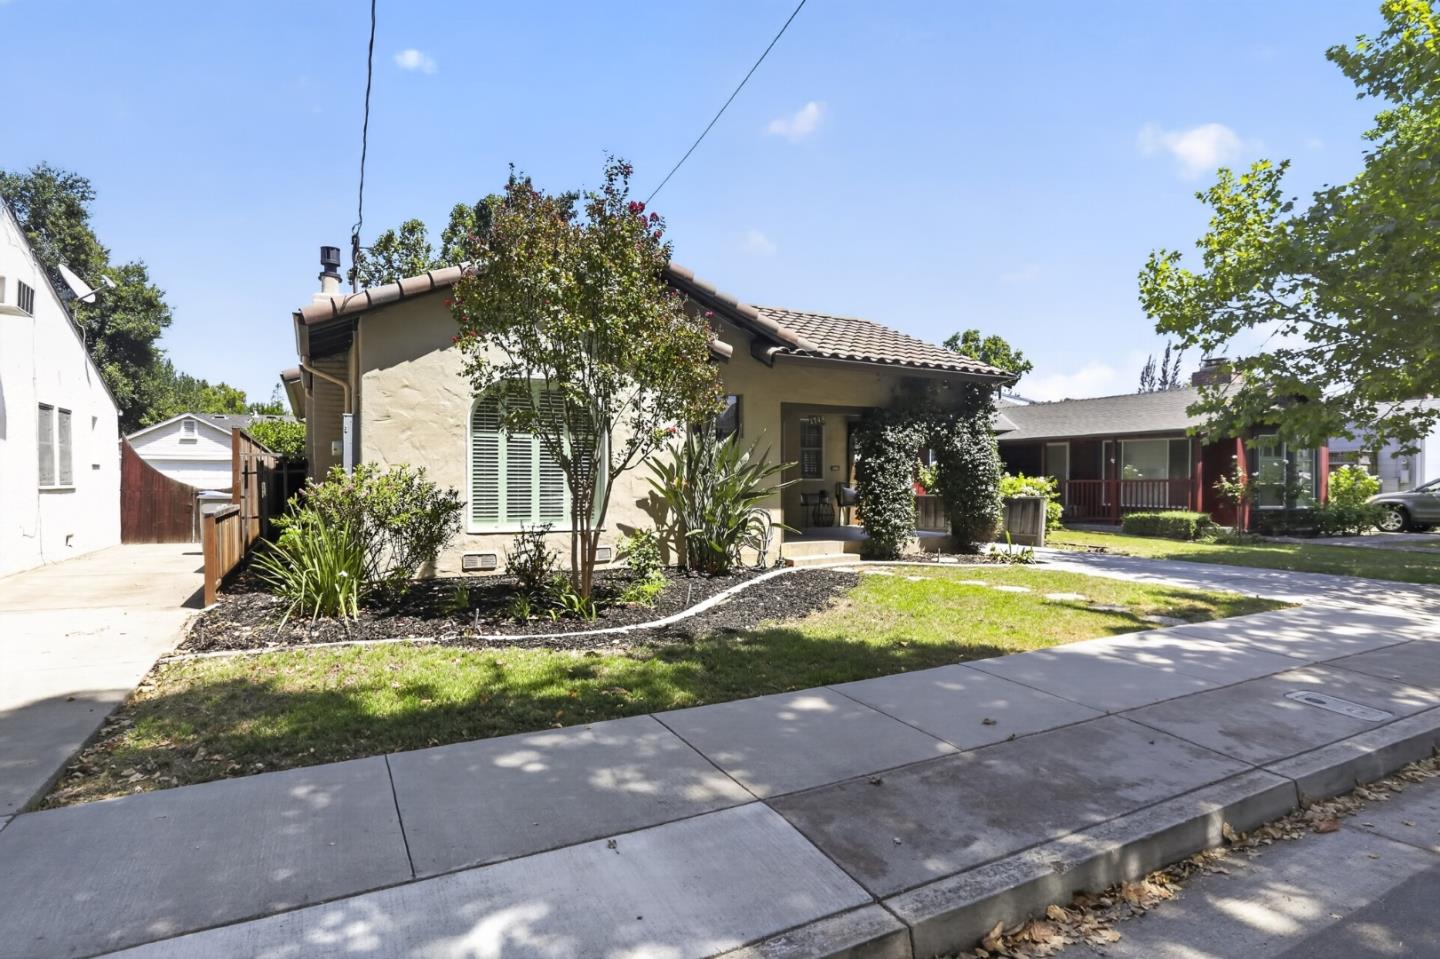
Stucco home with a tiled roof, landscaped front yard, and covered entry.
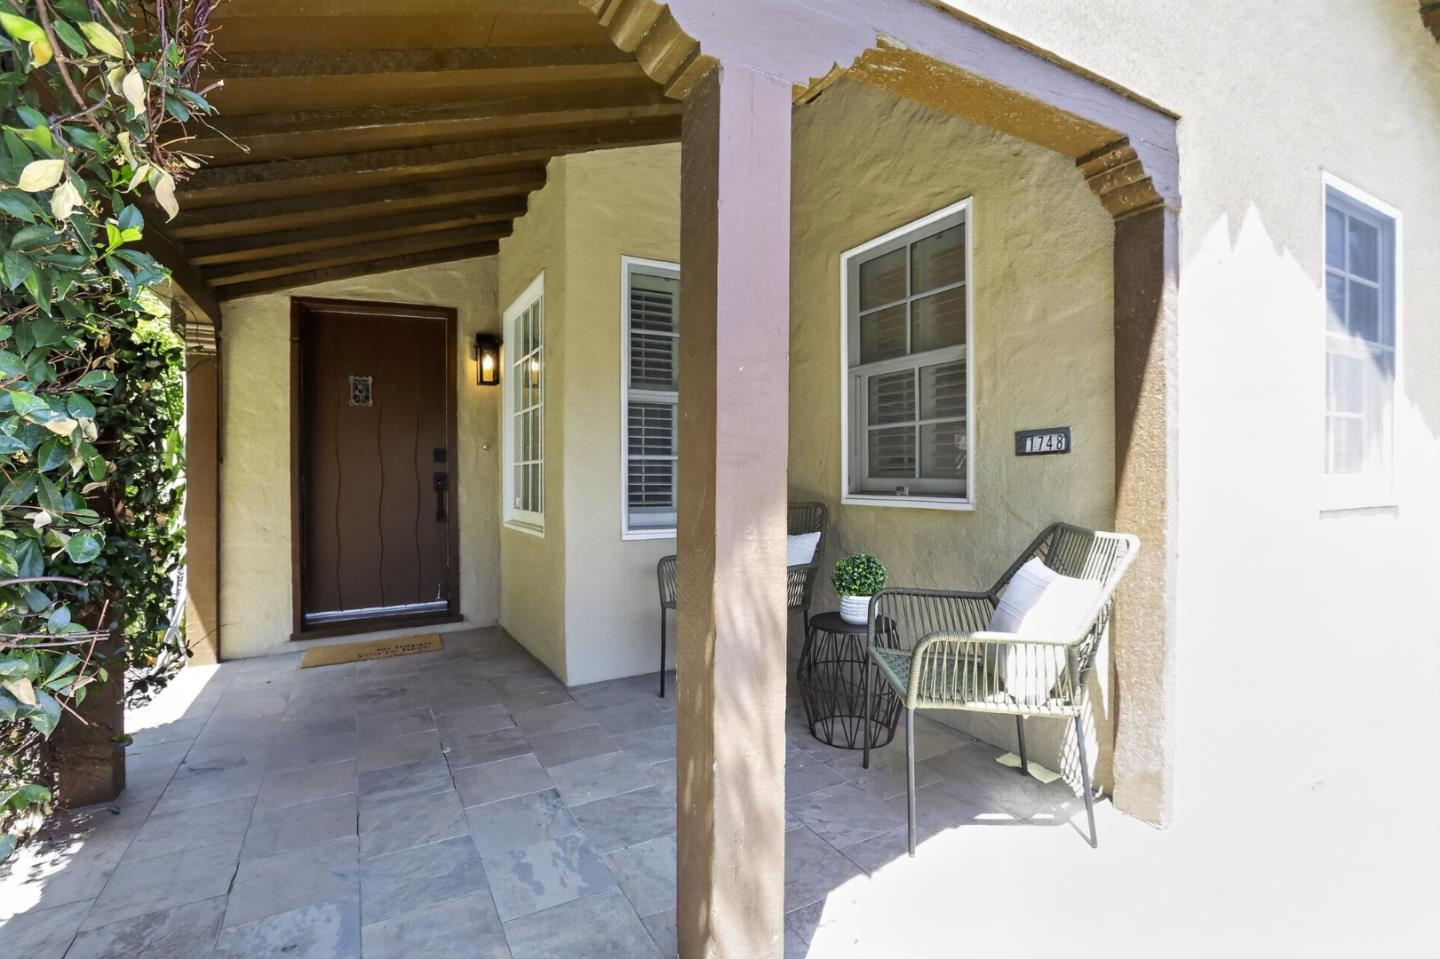
Covered front porch with tiled flooring, timber beams, and seating beside the front door.
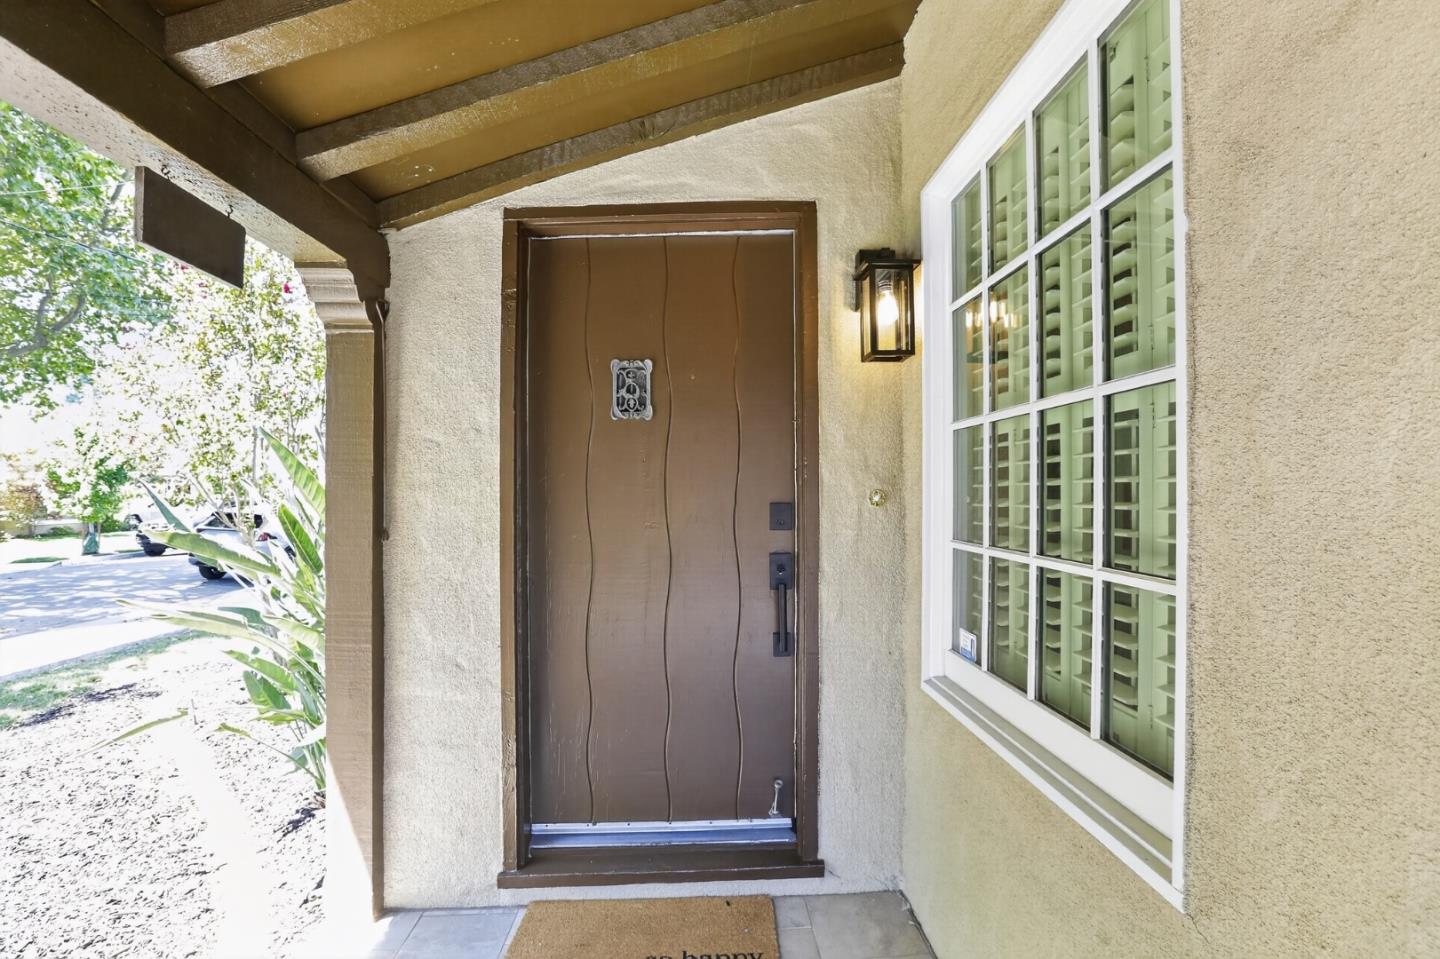
Covered home entrance with a wavy-panel wood door, lit lantern, and shuttered window.
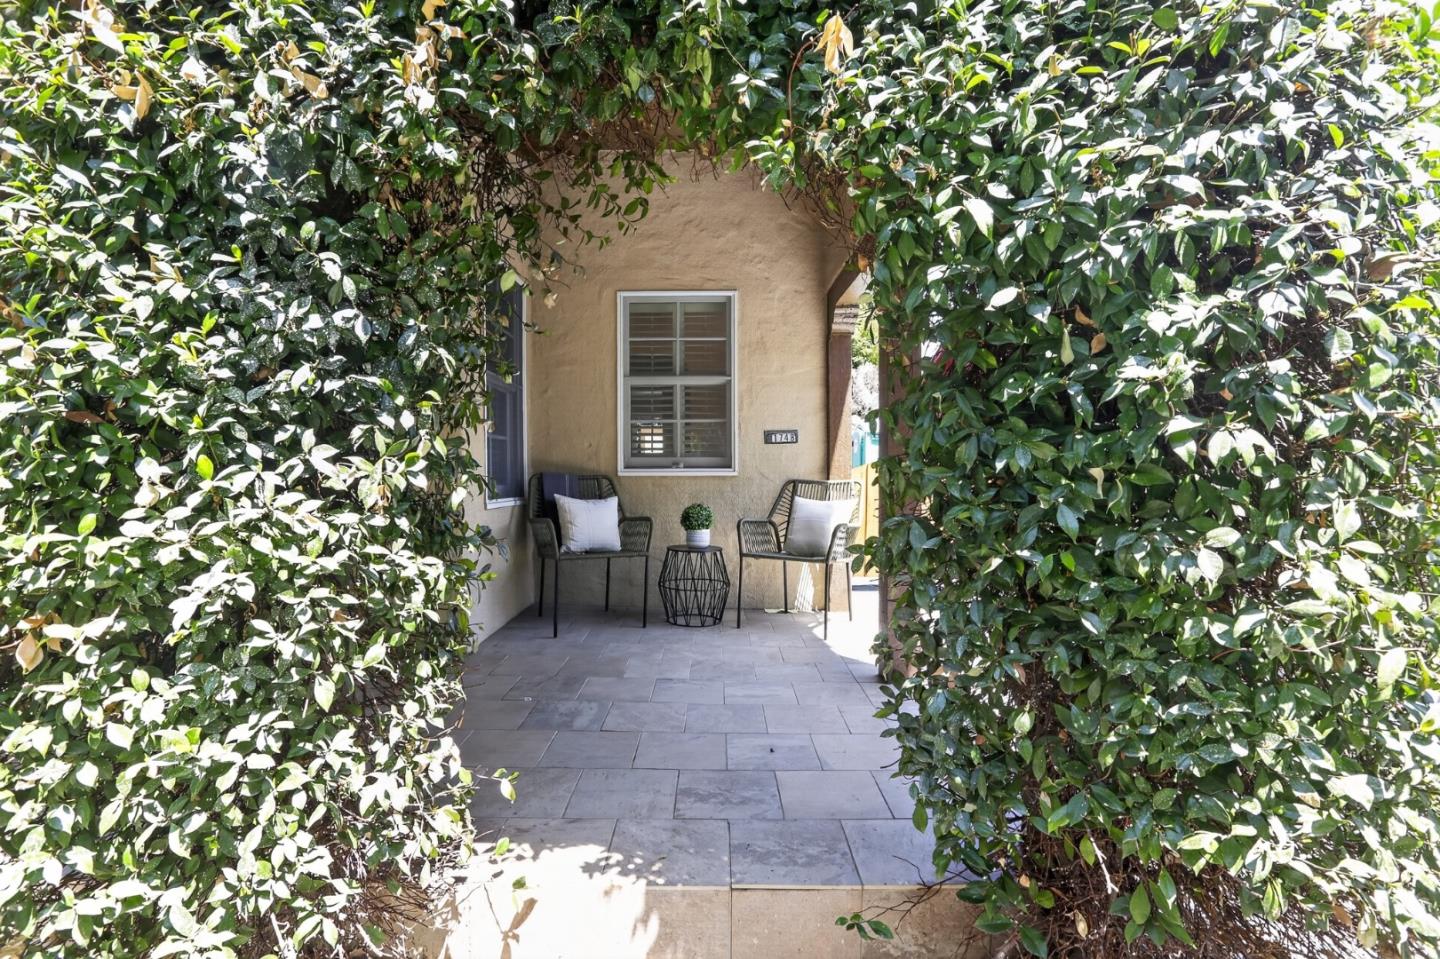
Shaded front porch framed by dense hedges, with two chairs and a small table.
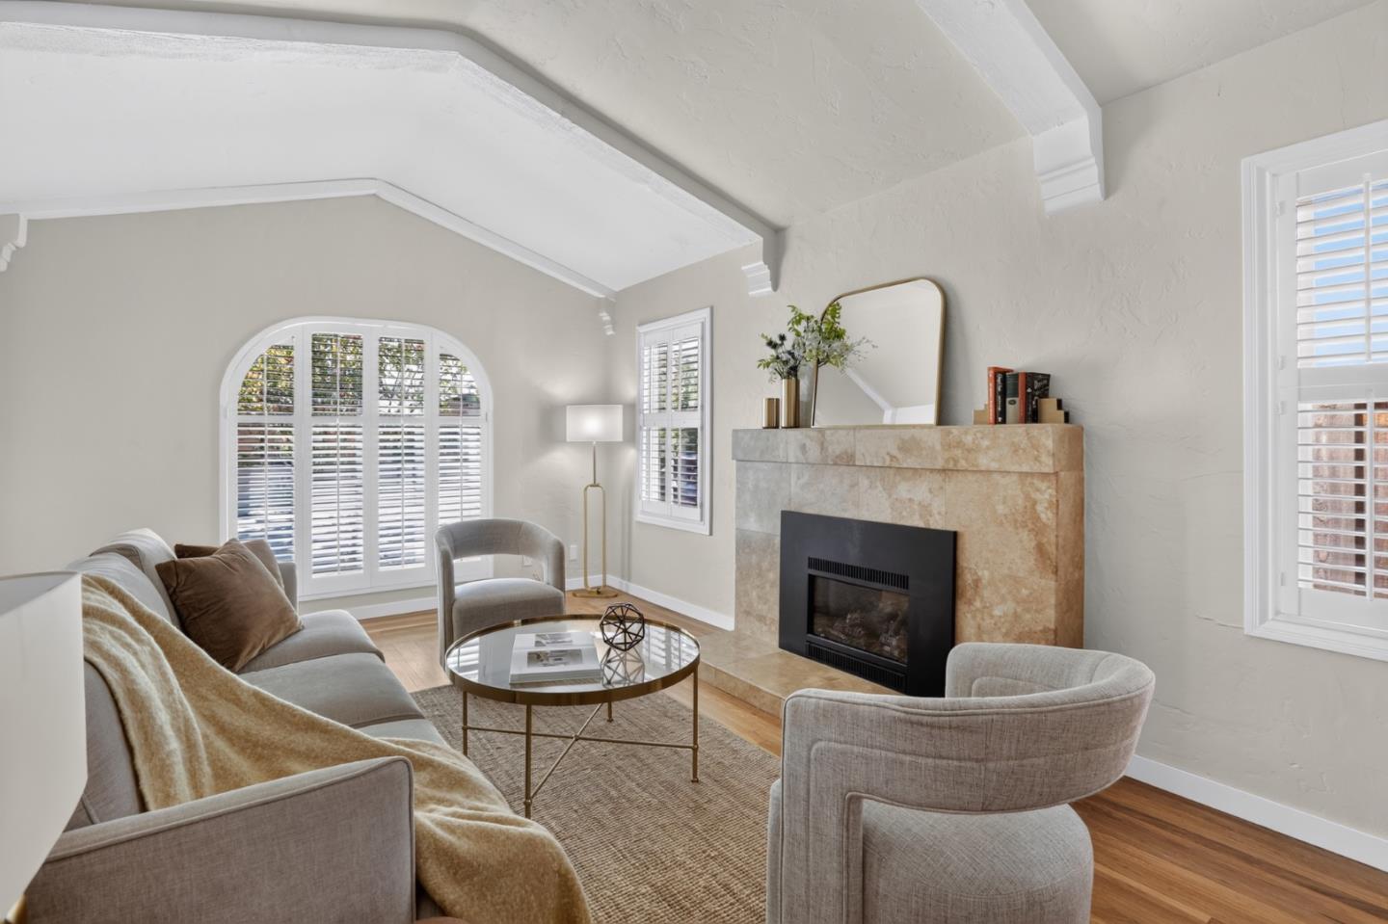
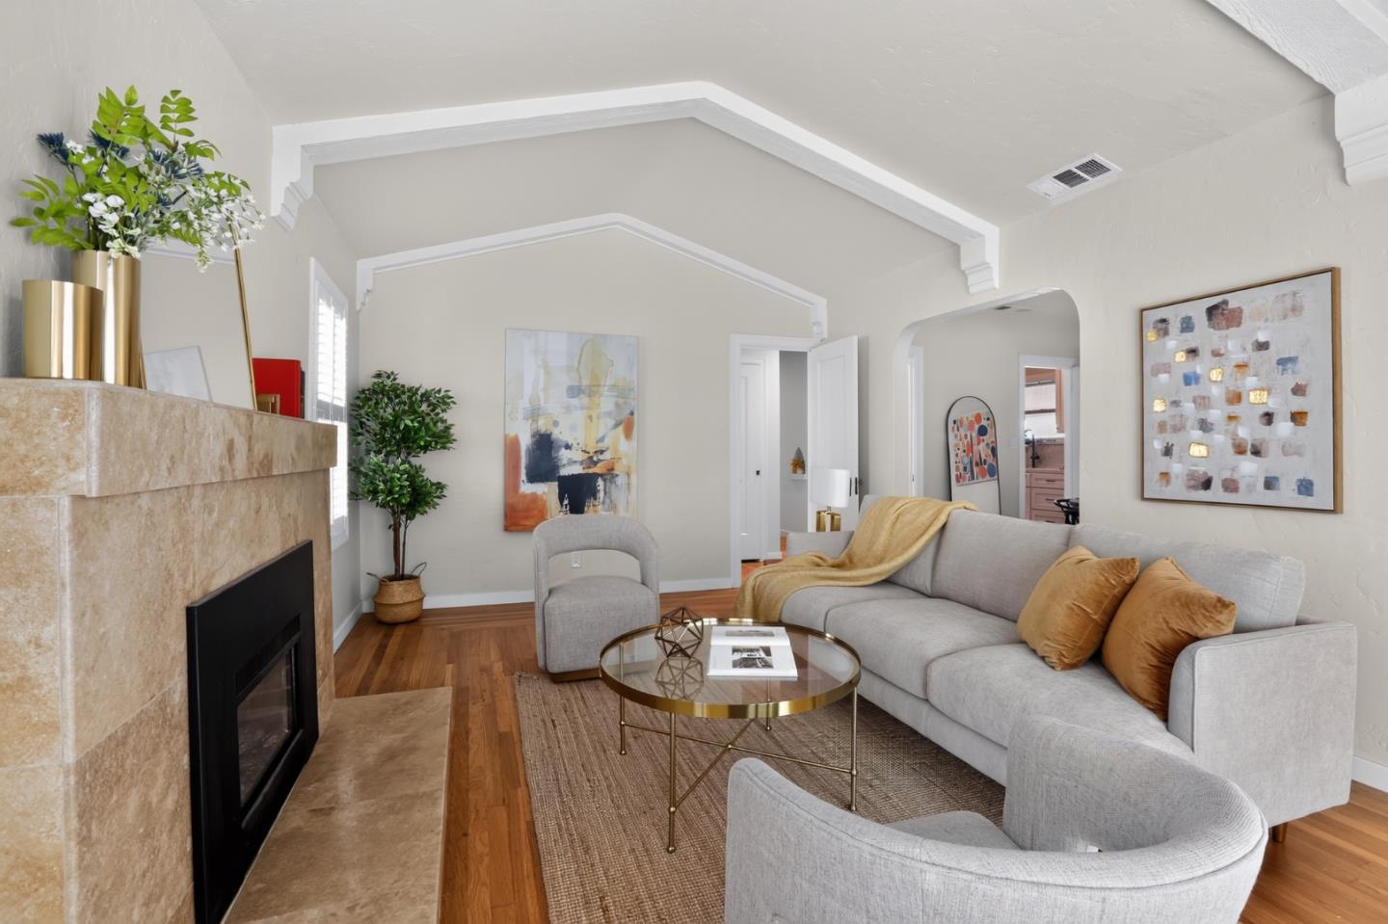
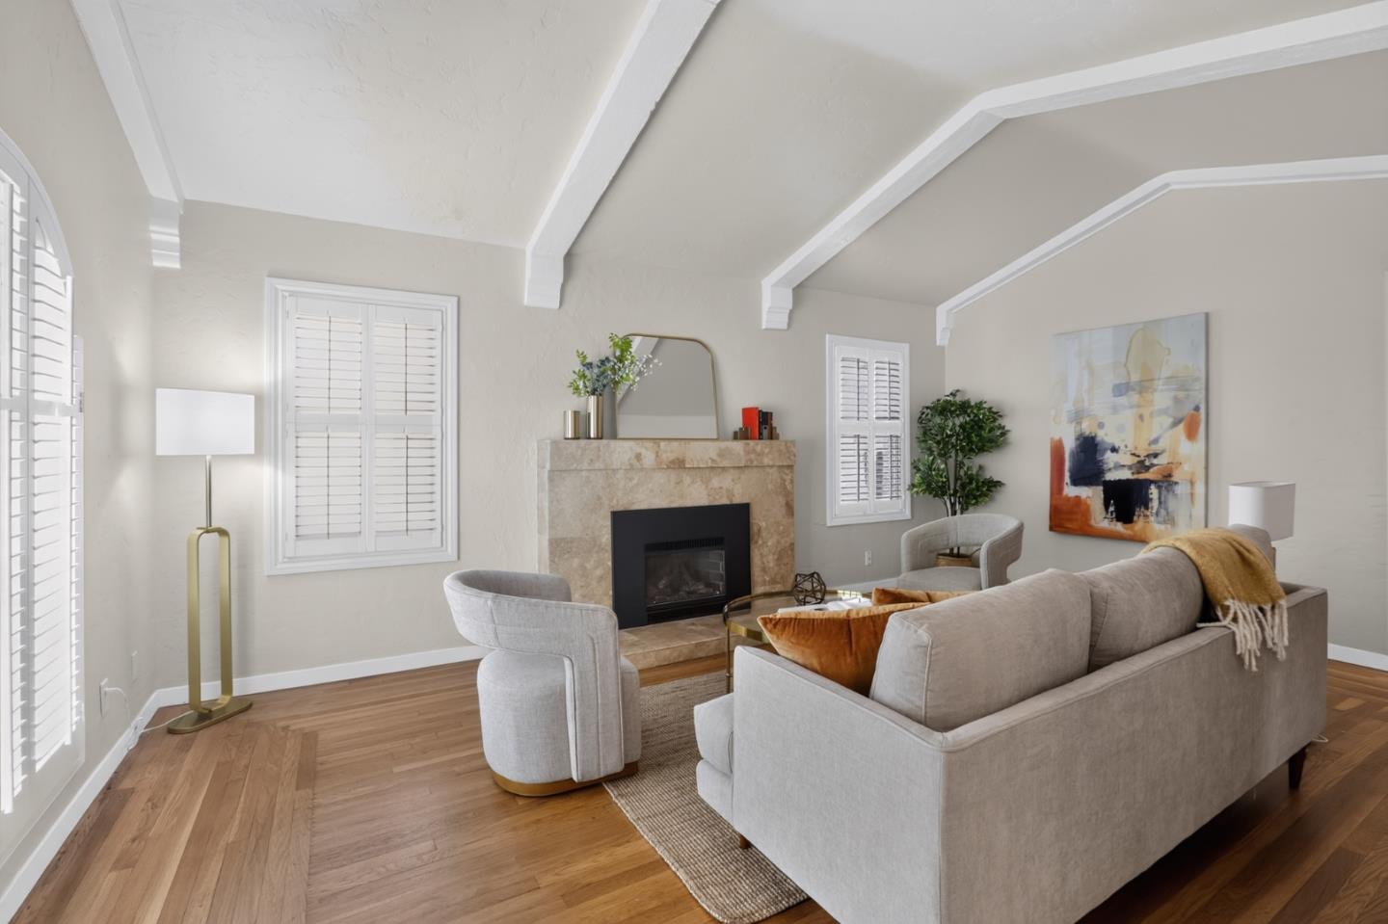
Staged living room with a stone fireplace and an arched window with plantation shutters.
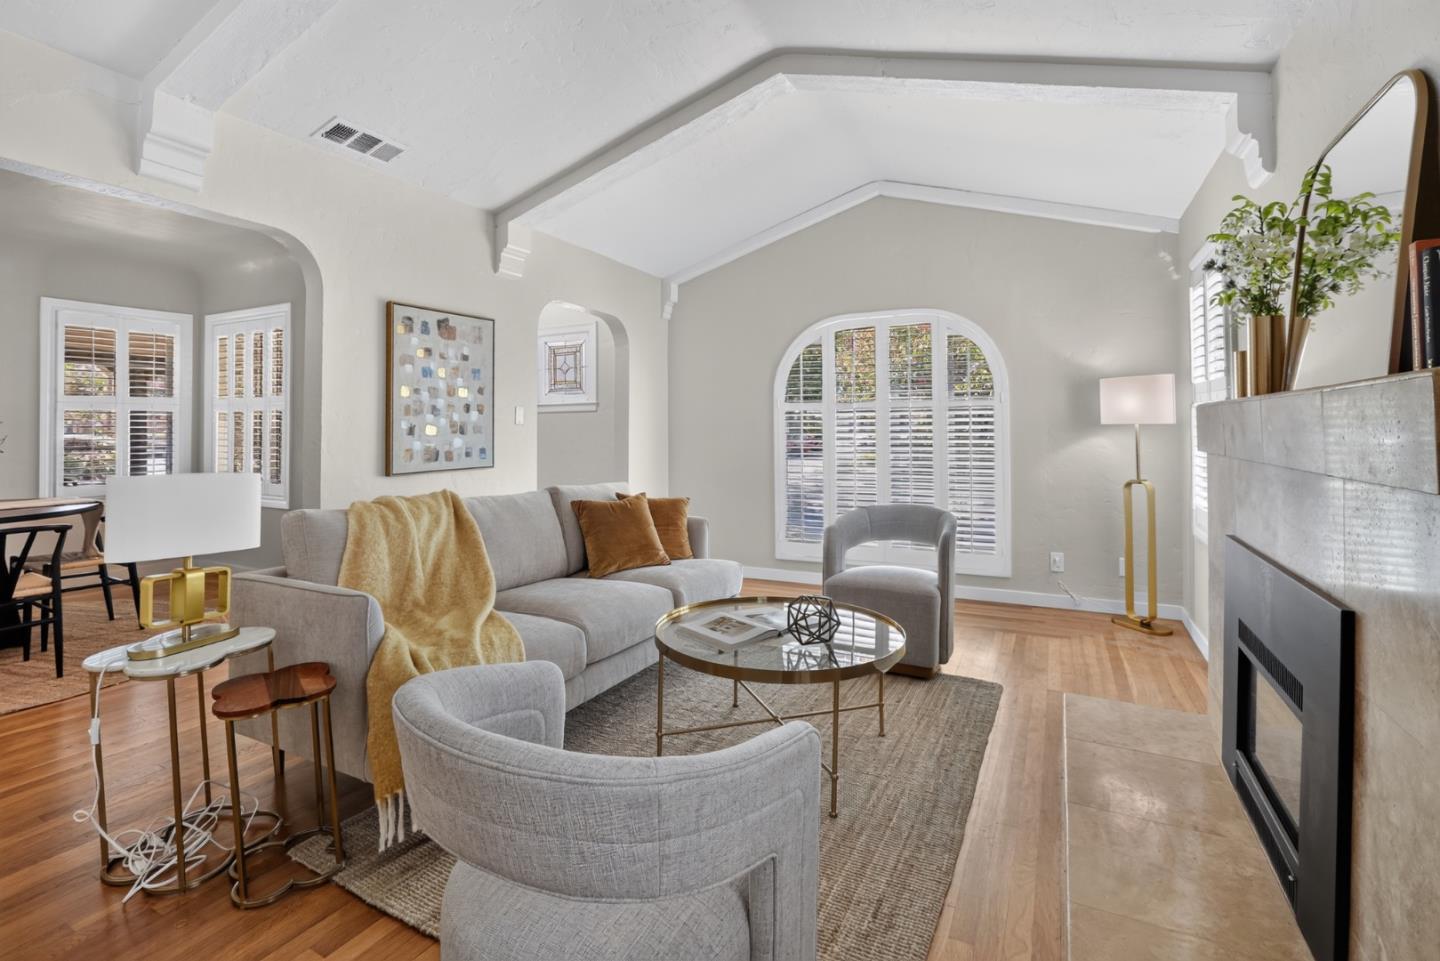
Living room with a high beamed ceiling, arched shuttered windows, and a fireplace.
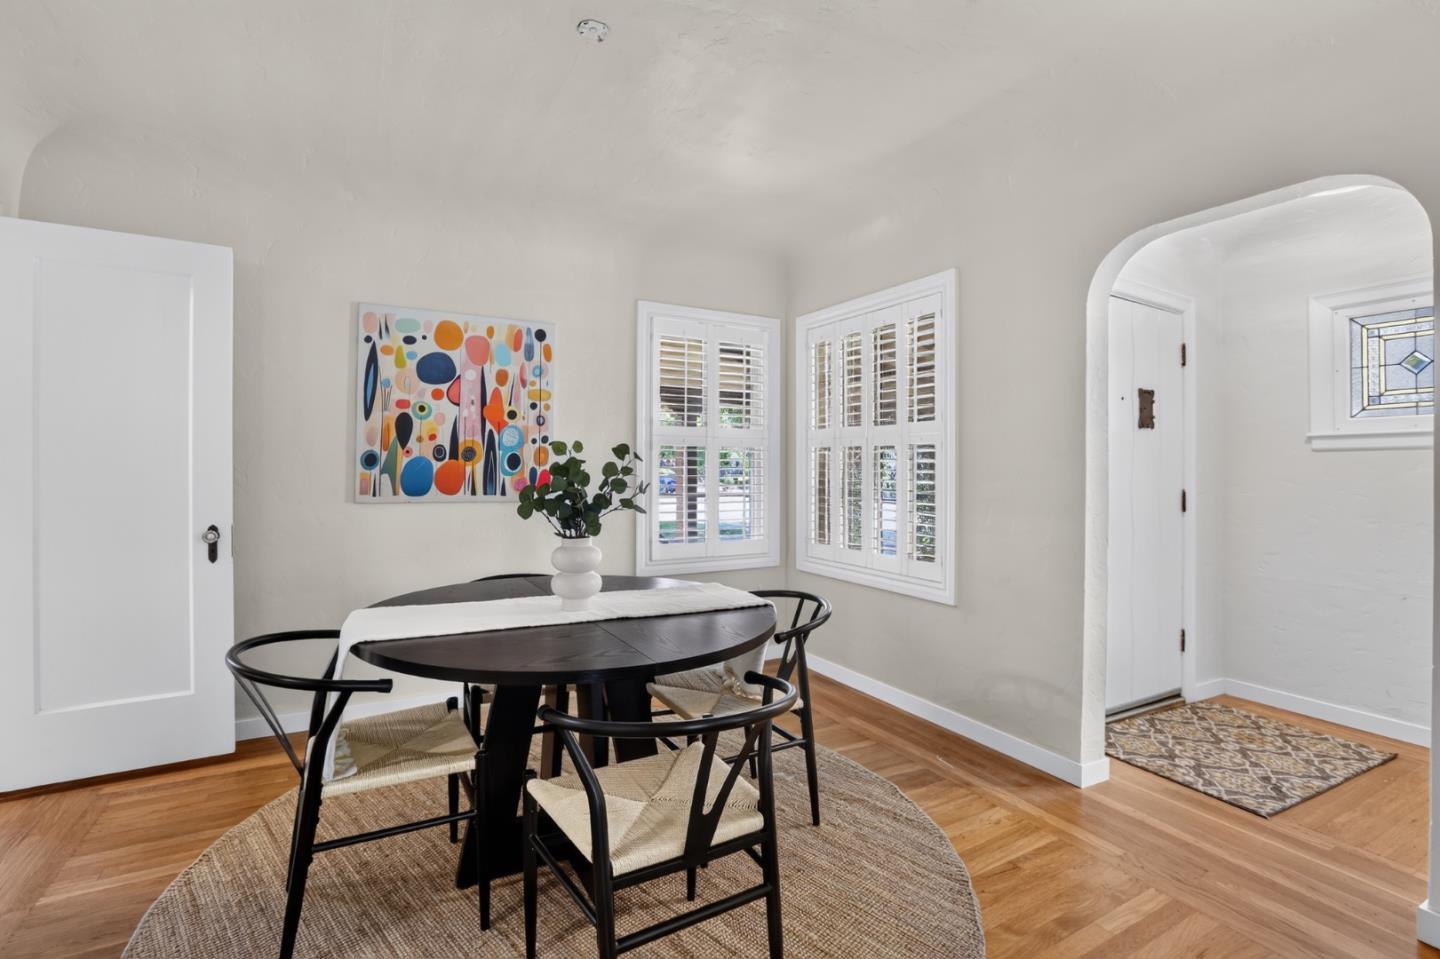
Staged dining room with a round table, shuttered windows, and an arched opening to the entry hall.
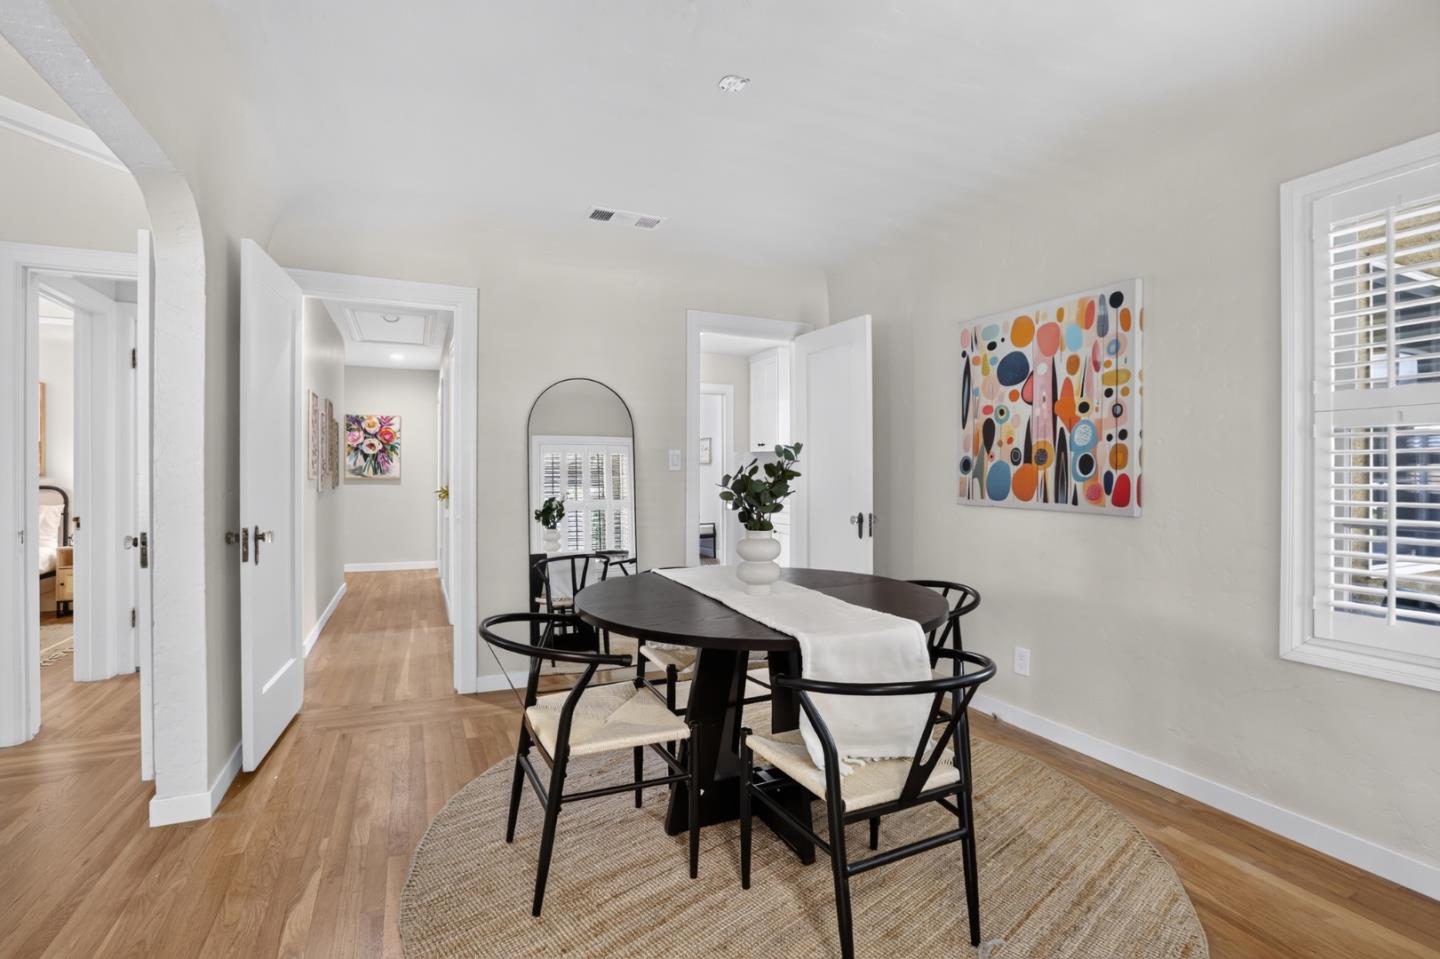
Dining room with a dark oval table, black chairs, woven rug, and colorful abstract wall art.
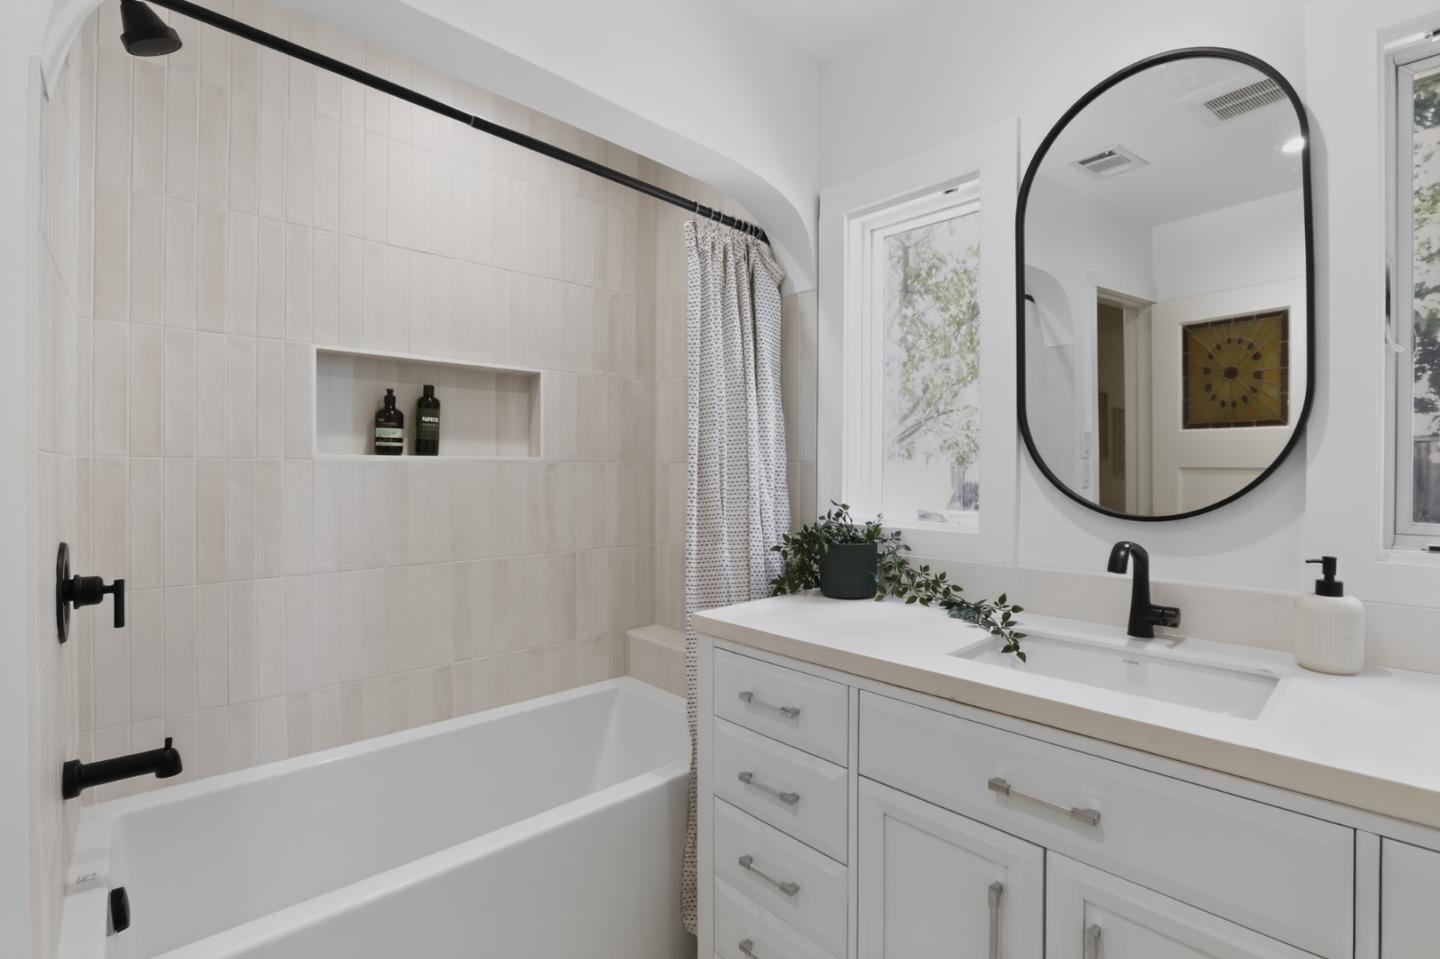
Bright bathroom with a white bathtub, tiled surround, white vanity, black fixtures, and arched mirror.
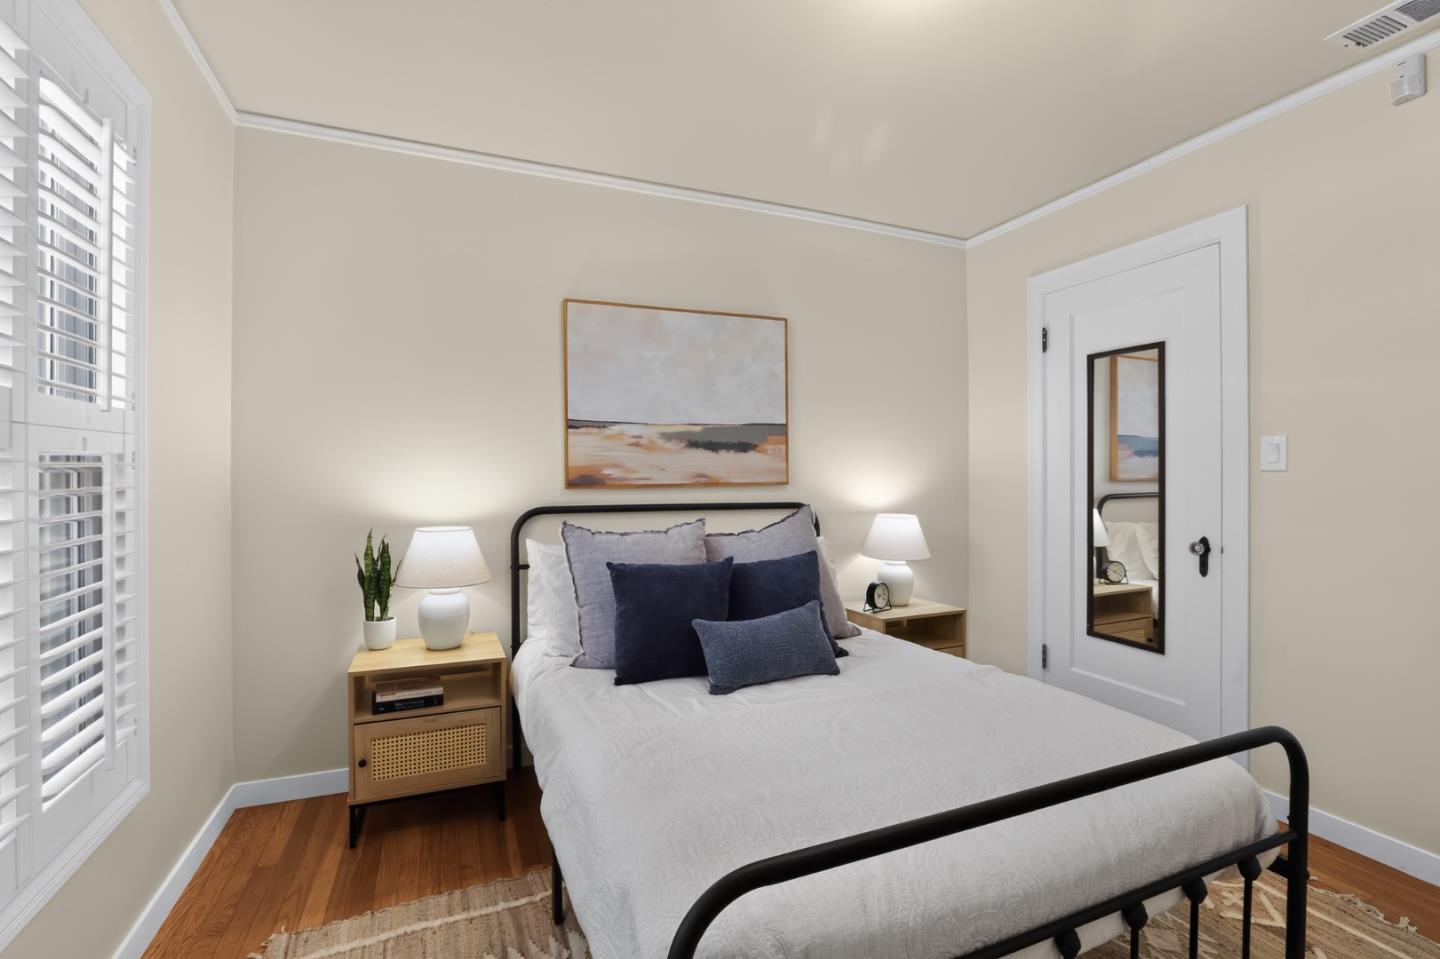
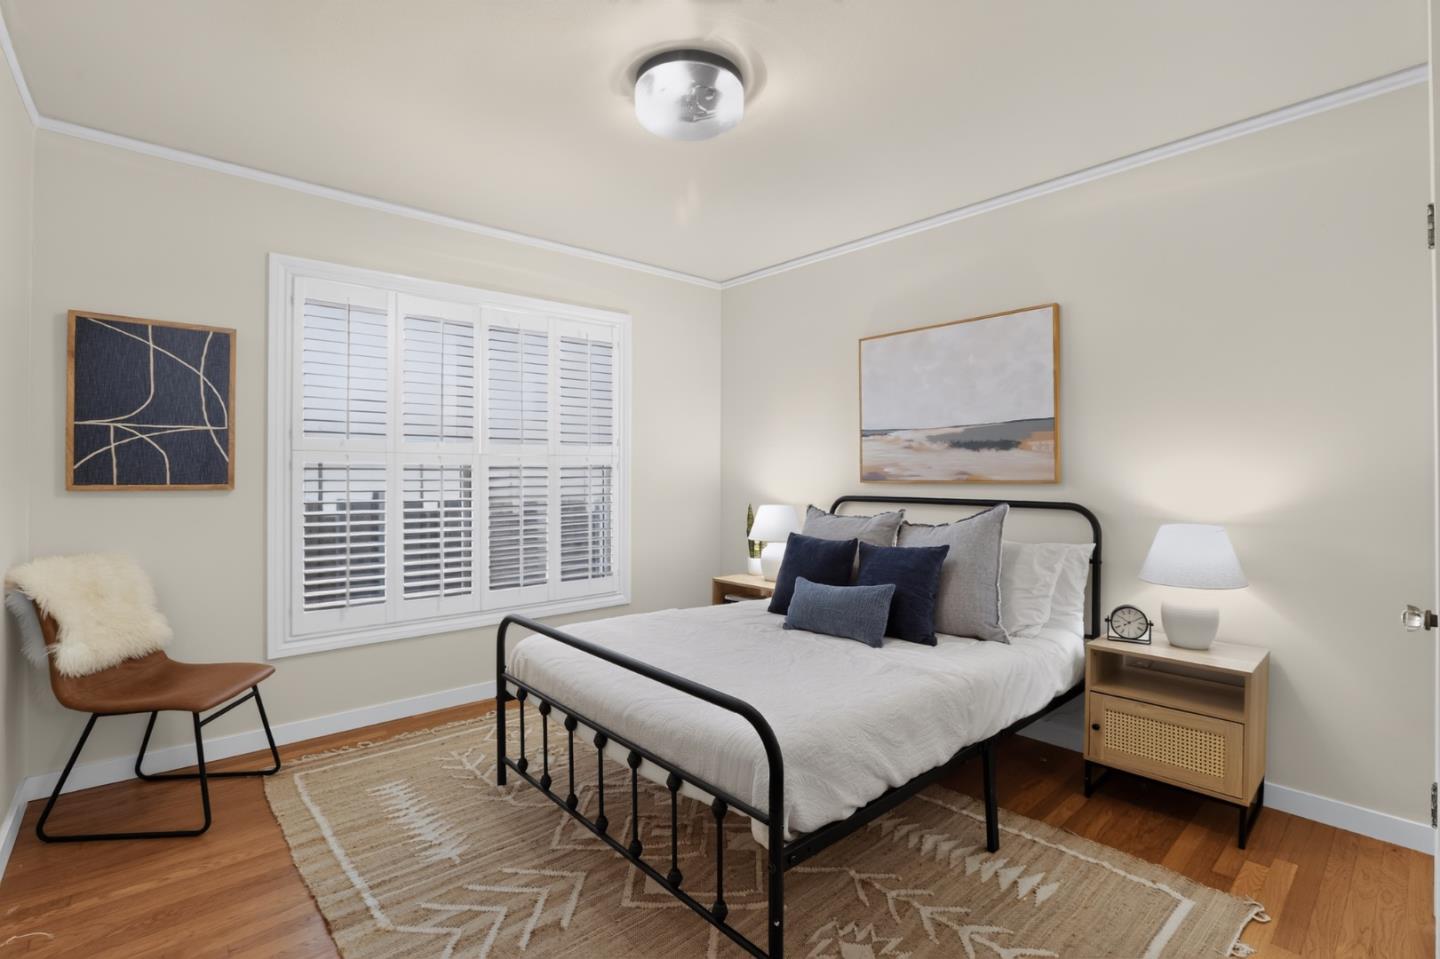
Staged bedroom with a black metal bed, navy pillows, wooden nightstands, and white plantation shutters.
Living room with a stone fireplace, gray seating, hardwood floors, and a high, decoratively trimmed ceiling.
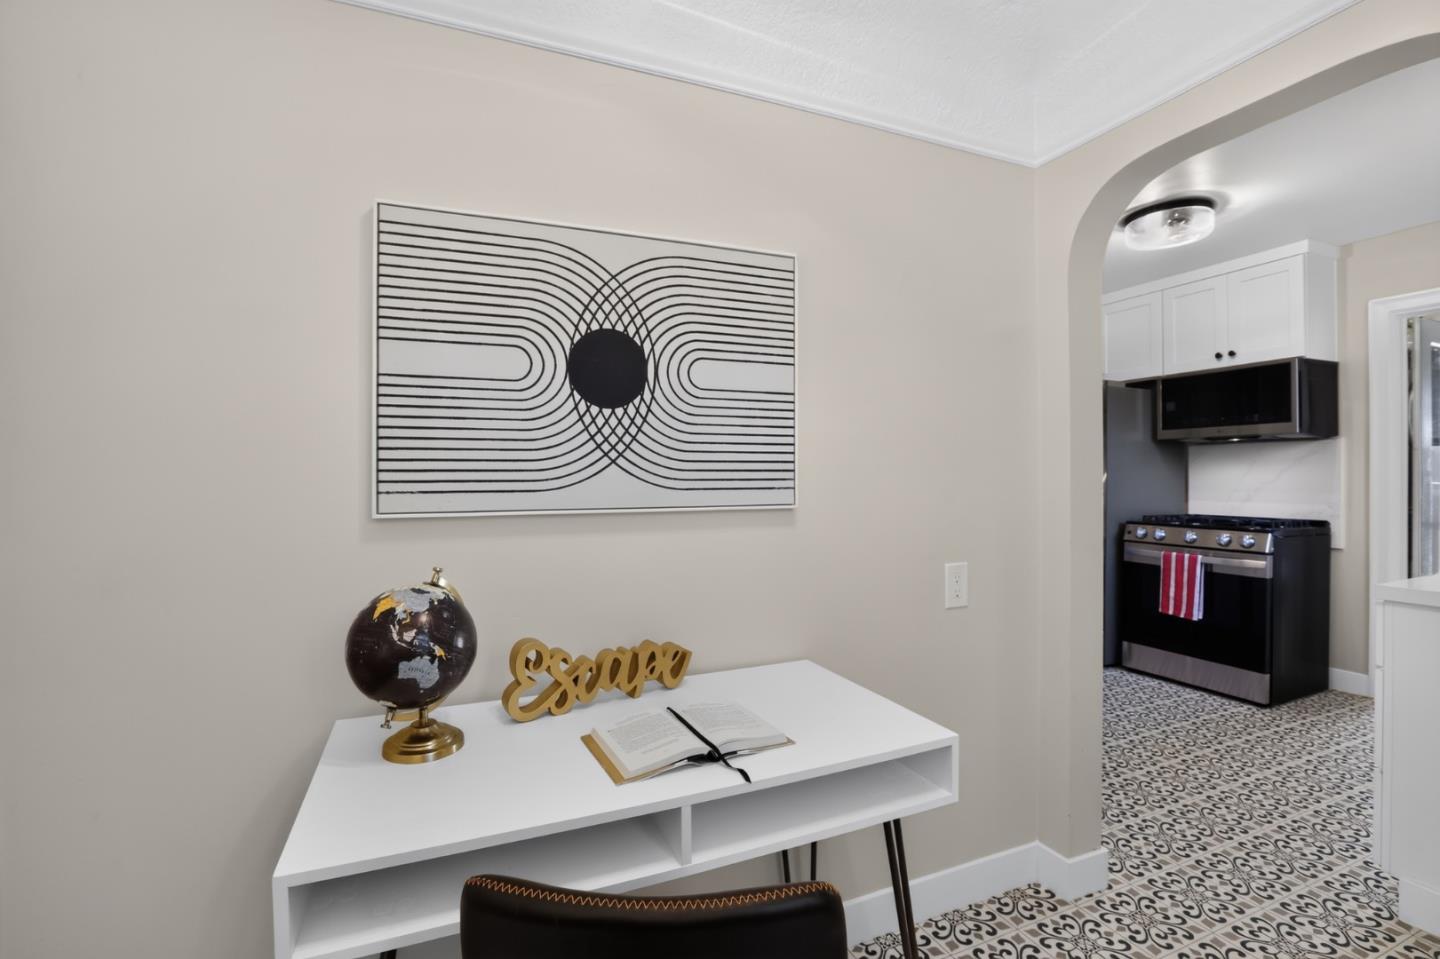
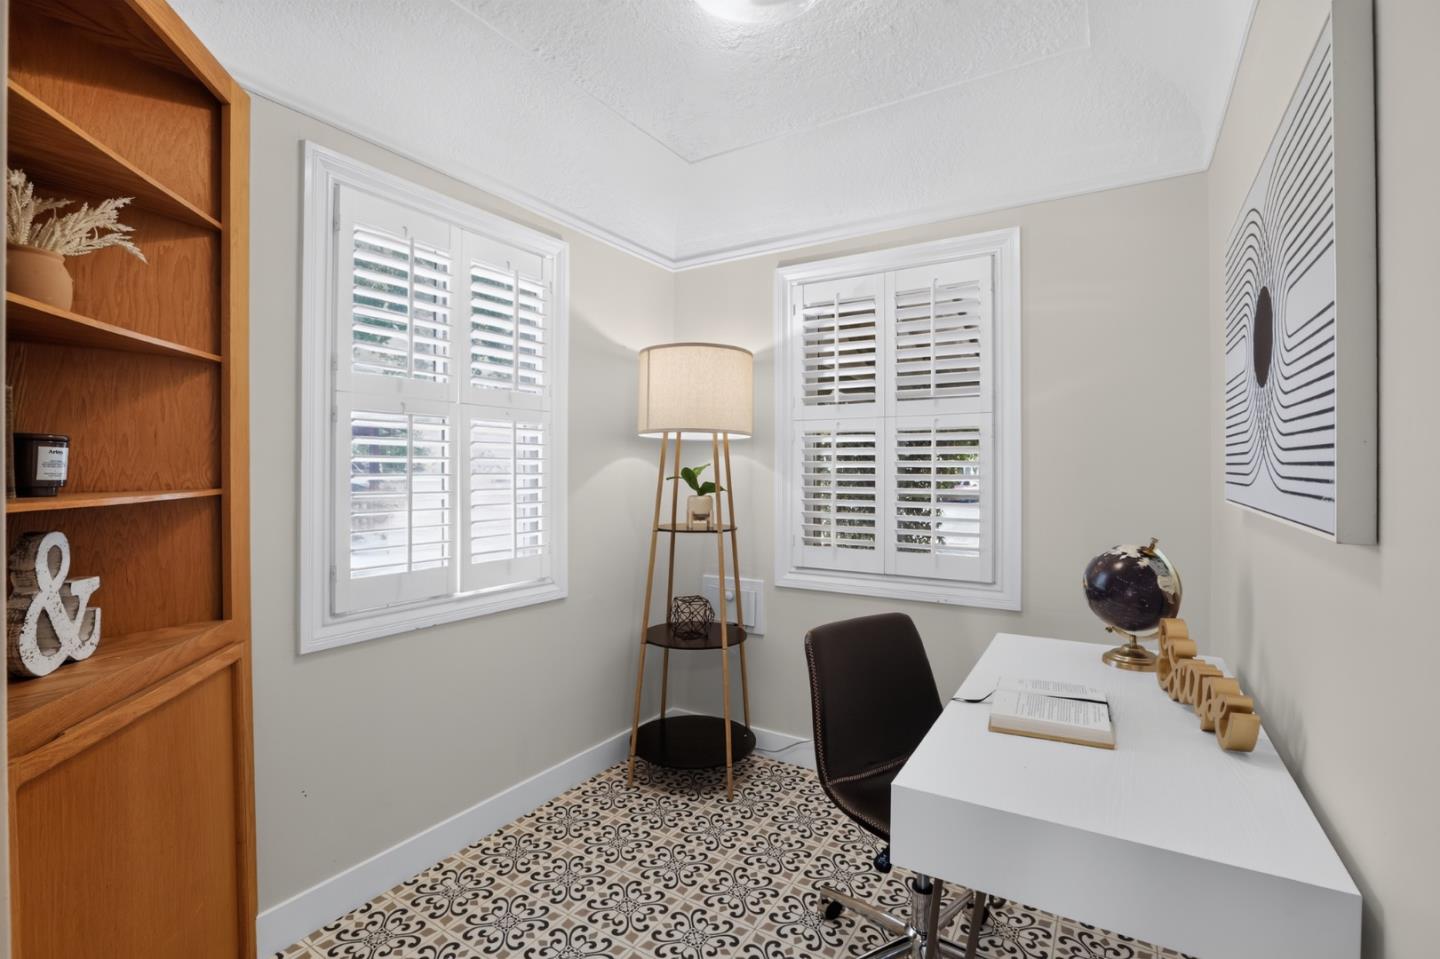
Desk nook with geometric wall art, a globe, and an arched opening to the kitchen.
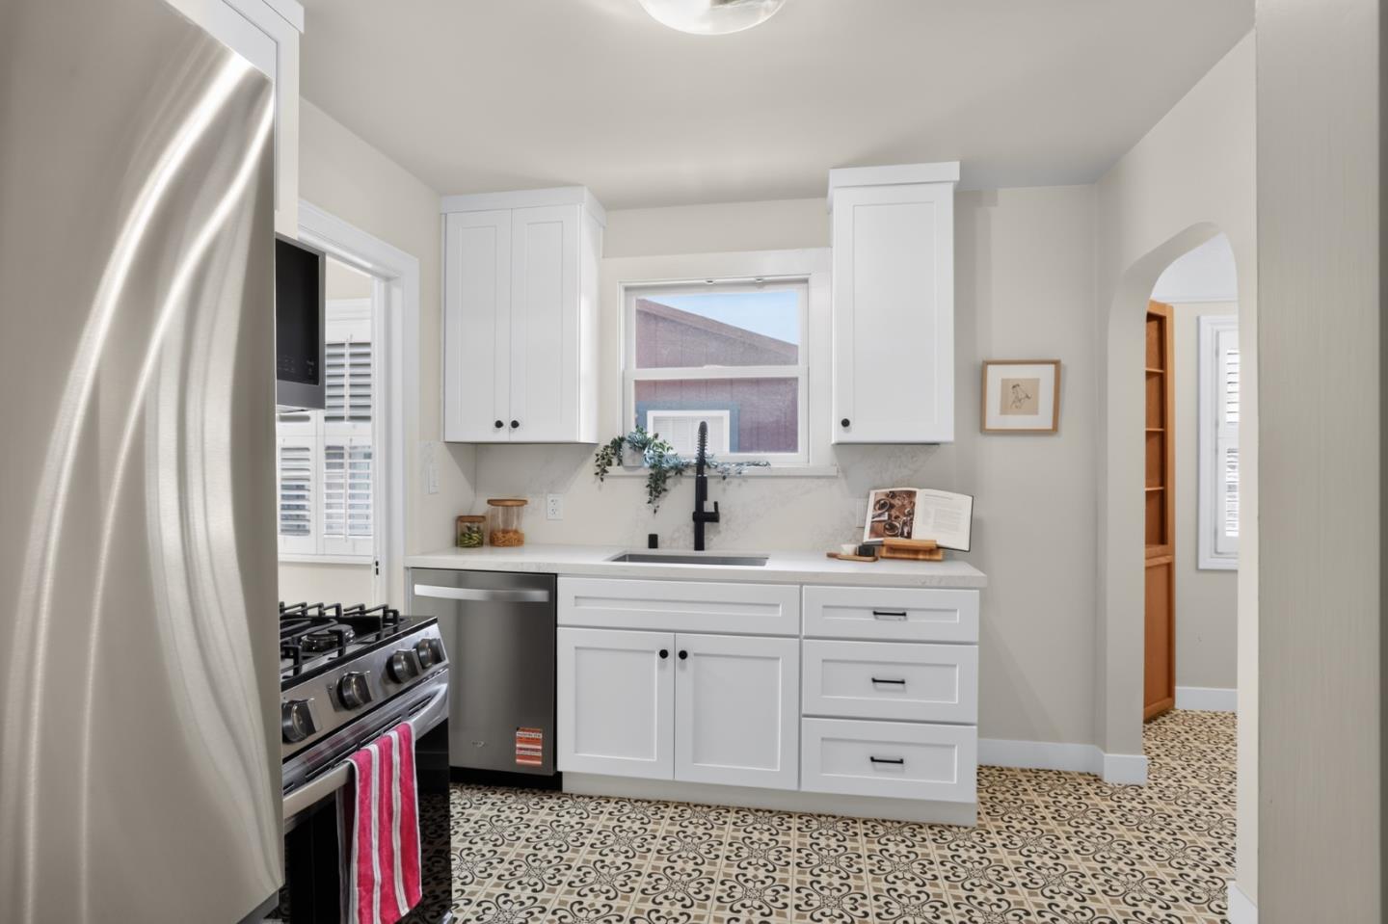
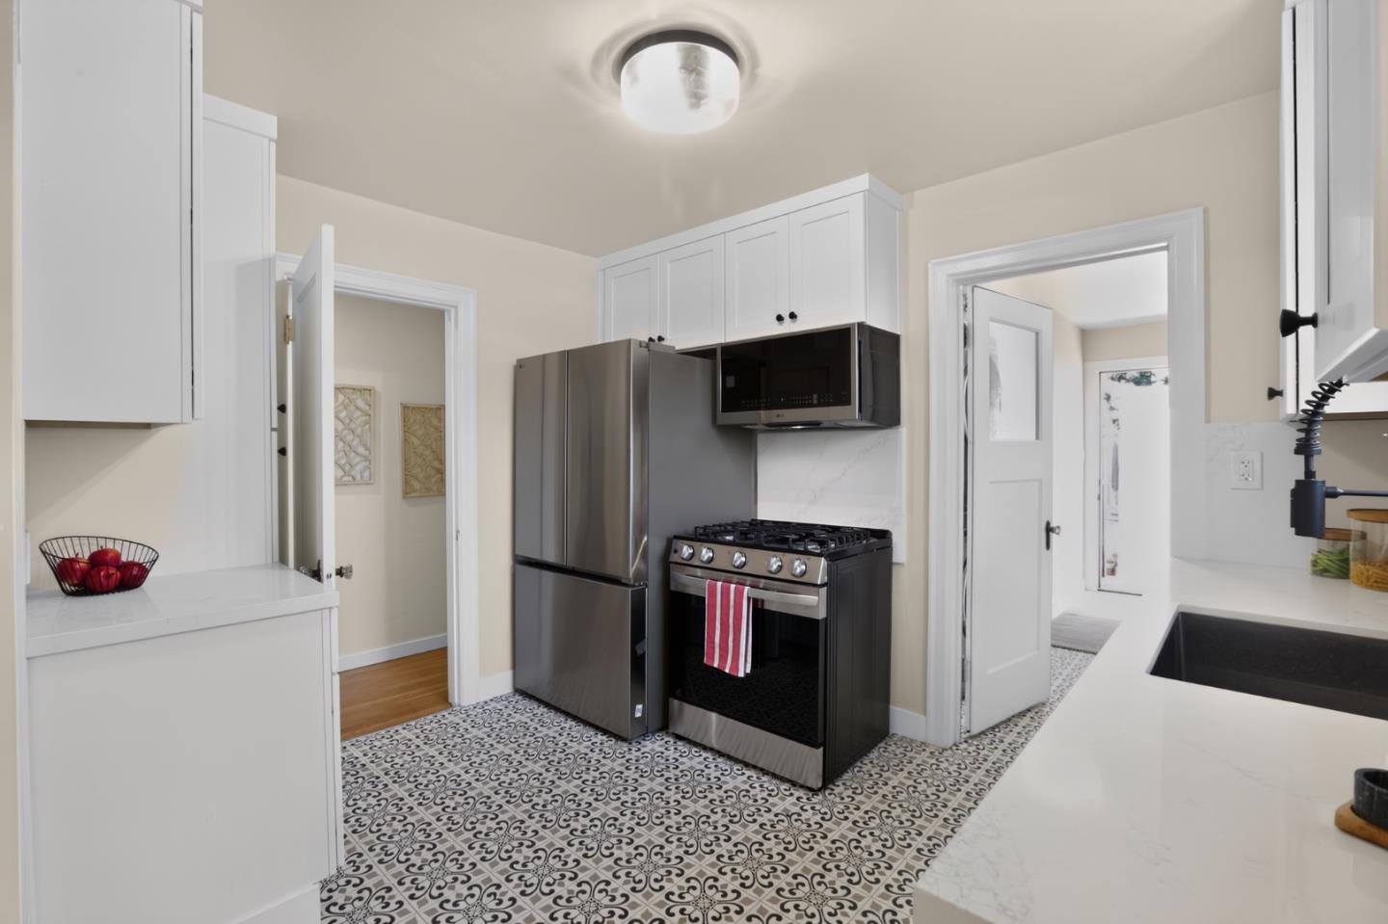
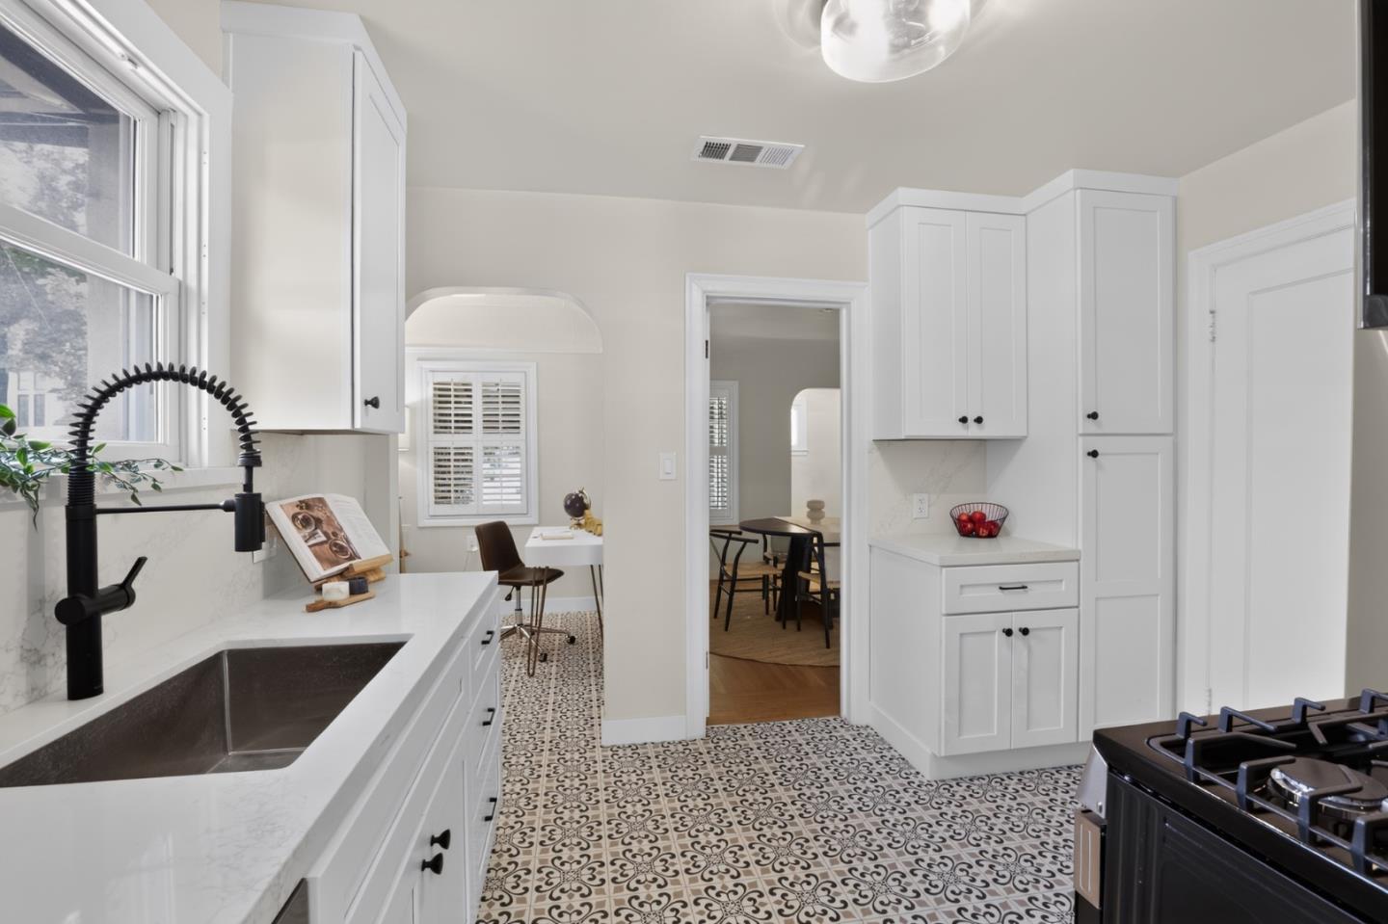
Bright kitchen with white cabinets, patterned tile floor, and stainless steel appliances.
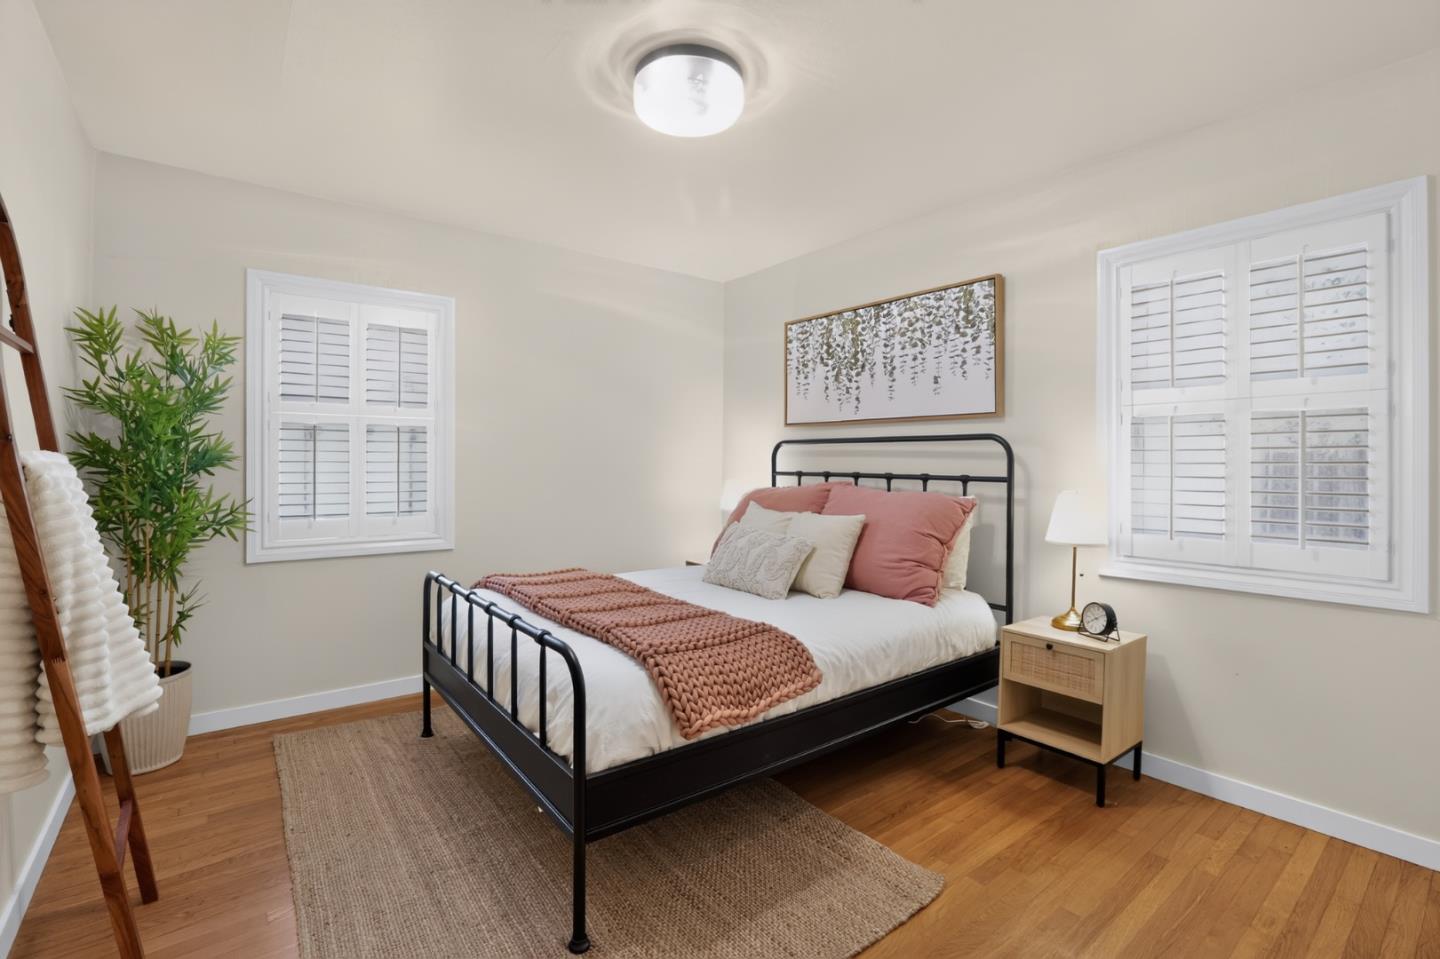
Staged bedroom with a black metal bed, white bedding, shuttered window, and patterned rug.
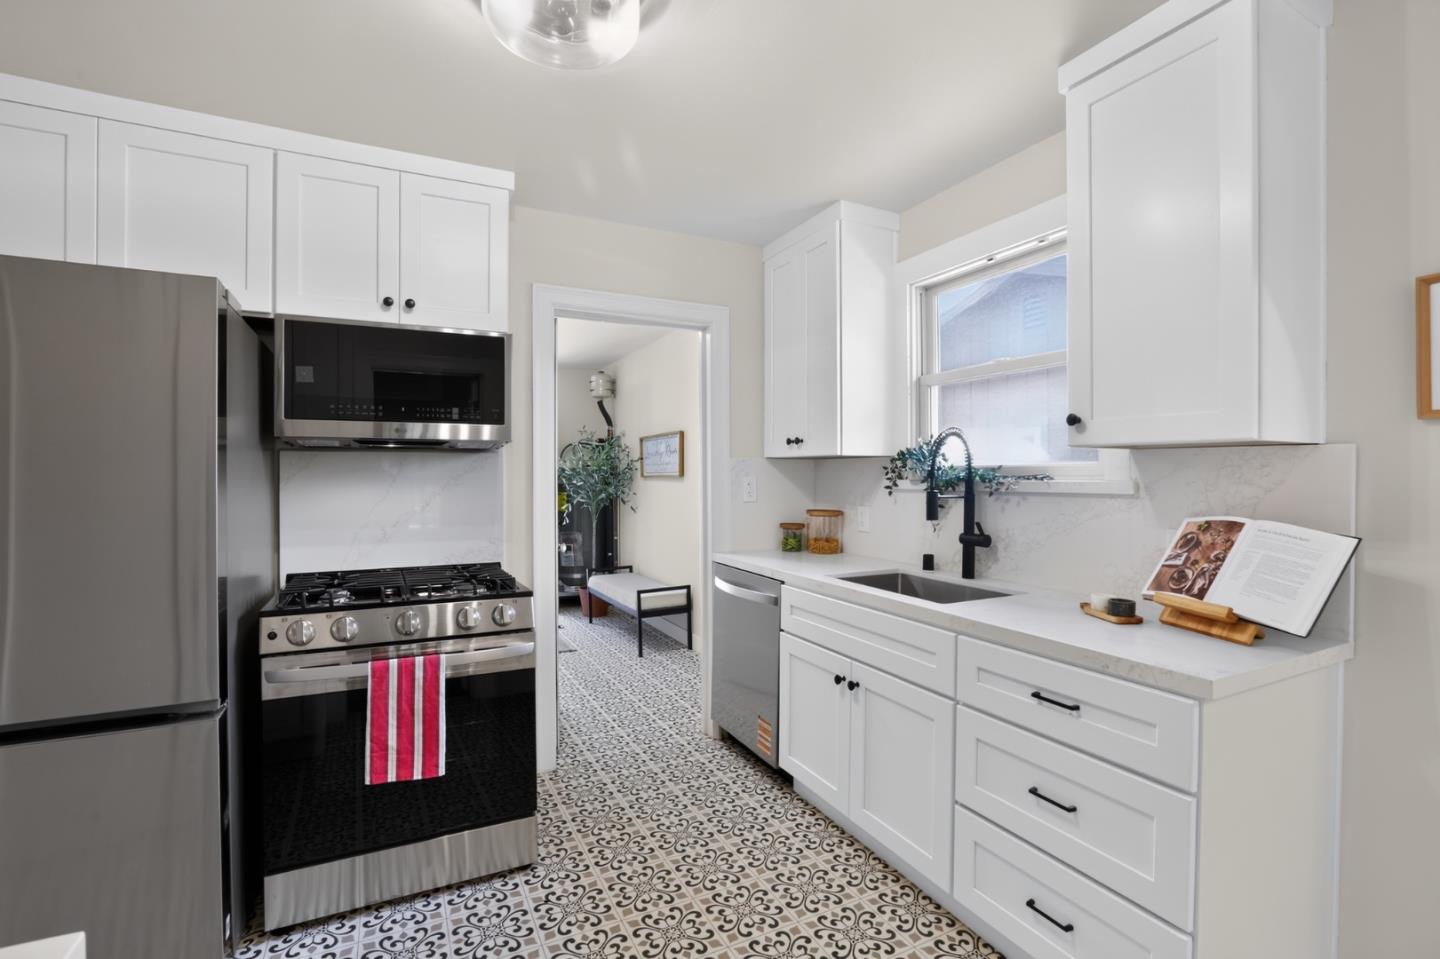
White kitchen with stainless steel appliances and a black-and-white patterned tile floor.
Staged home office with built-in wooden shelves, shuttered windows, and patterned tile floor.
Staged bedroom with a black metal bed, white plantation shutters, and warm hardwood floors.
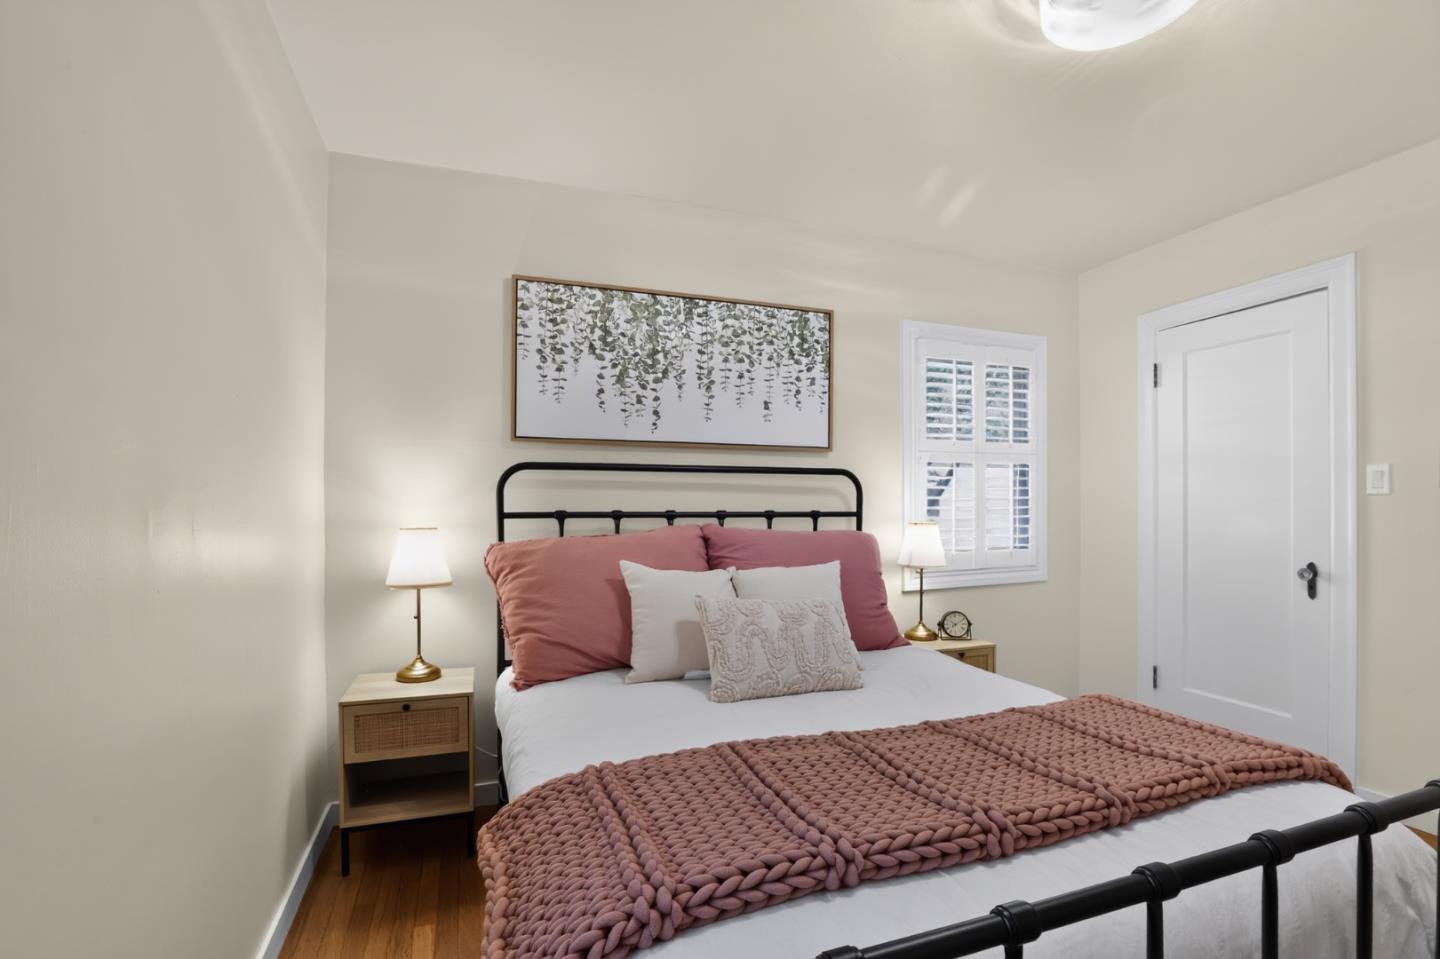
Bedroom with a black metal bed, rose-pink bedding, botanical artwork, and a shuttered window.
Staged living room with a stone fireplace, vaulted ceiling, plantation shutters, and hardwood floors.
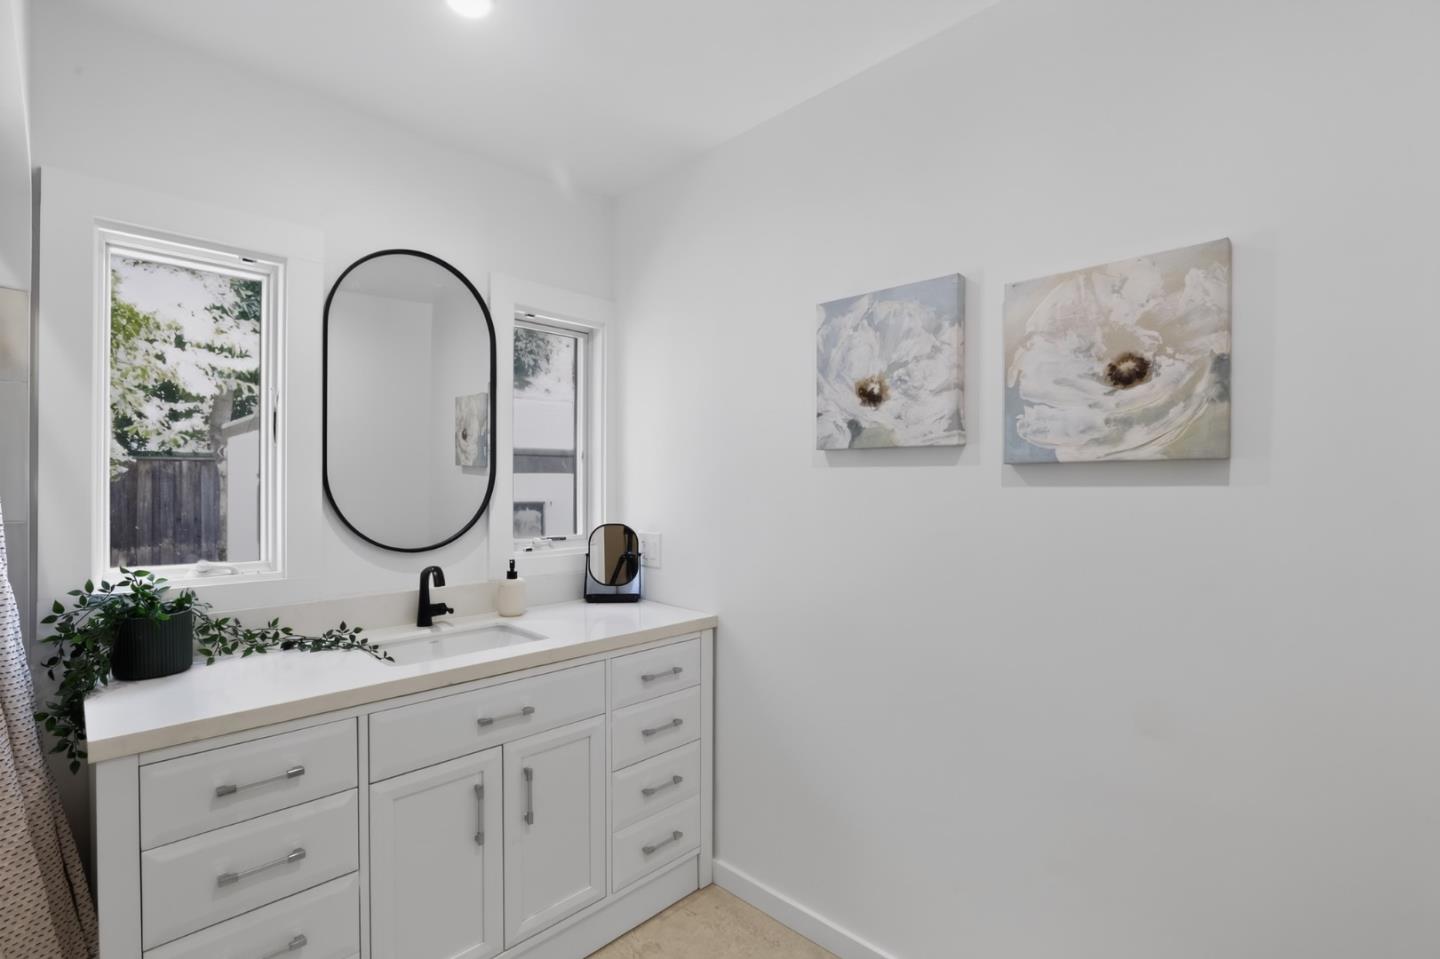
Bright bathroom vanity with black faucets, an arched mirror, and two windows.
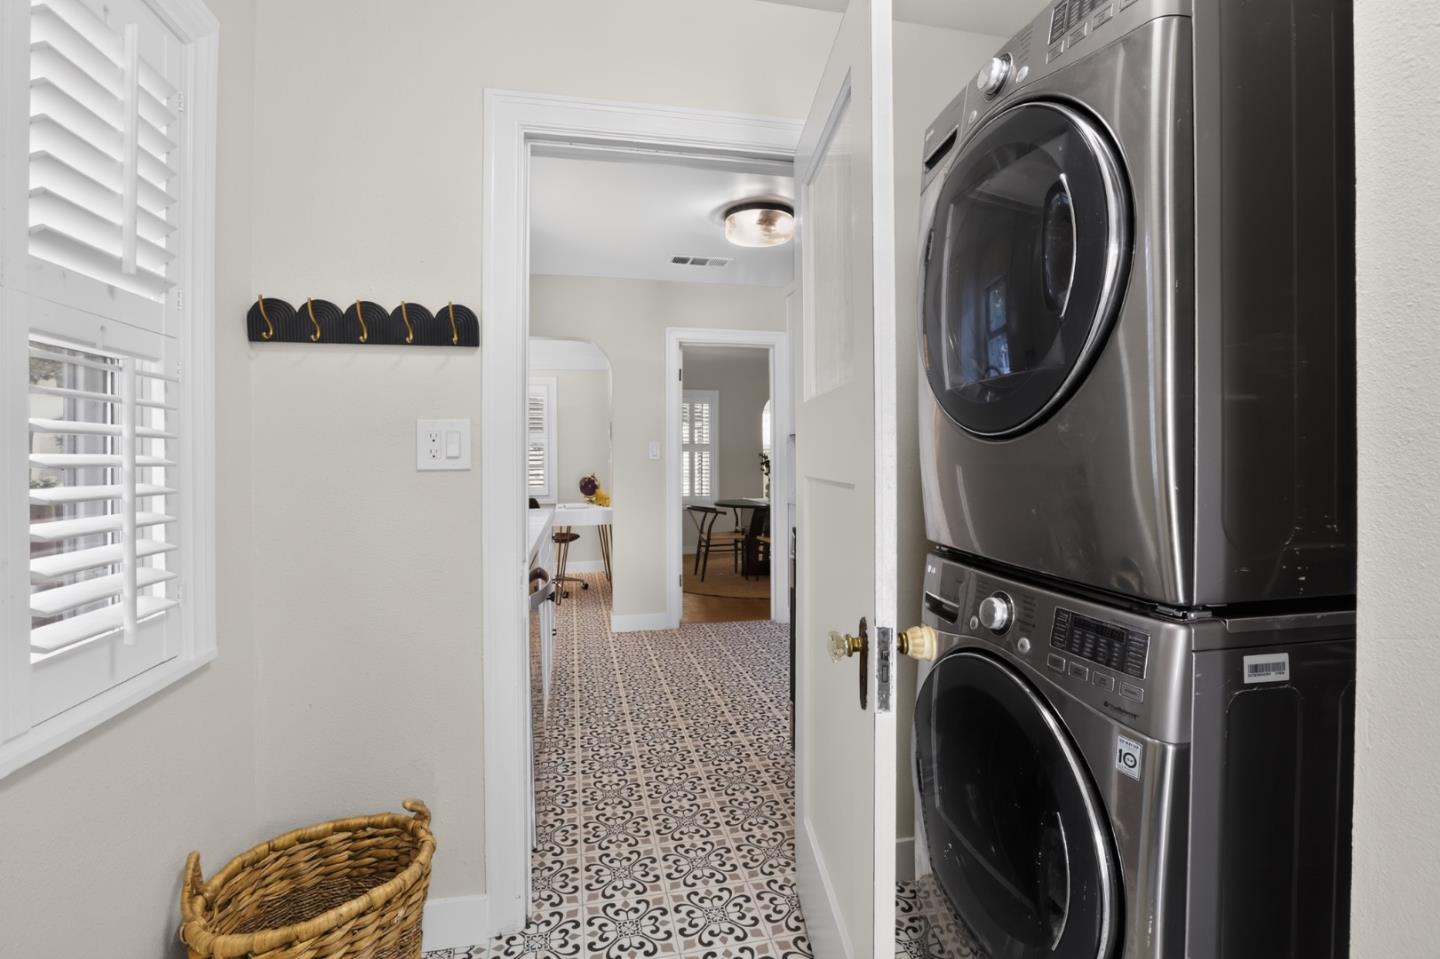
Laundry room with stacked stainless-steel washer and dryer and patterned tile flooring.
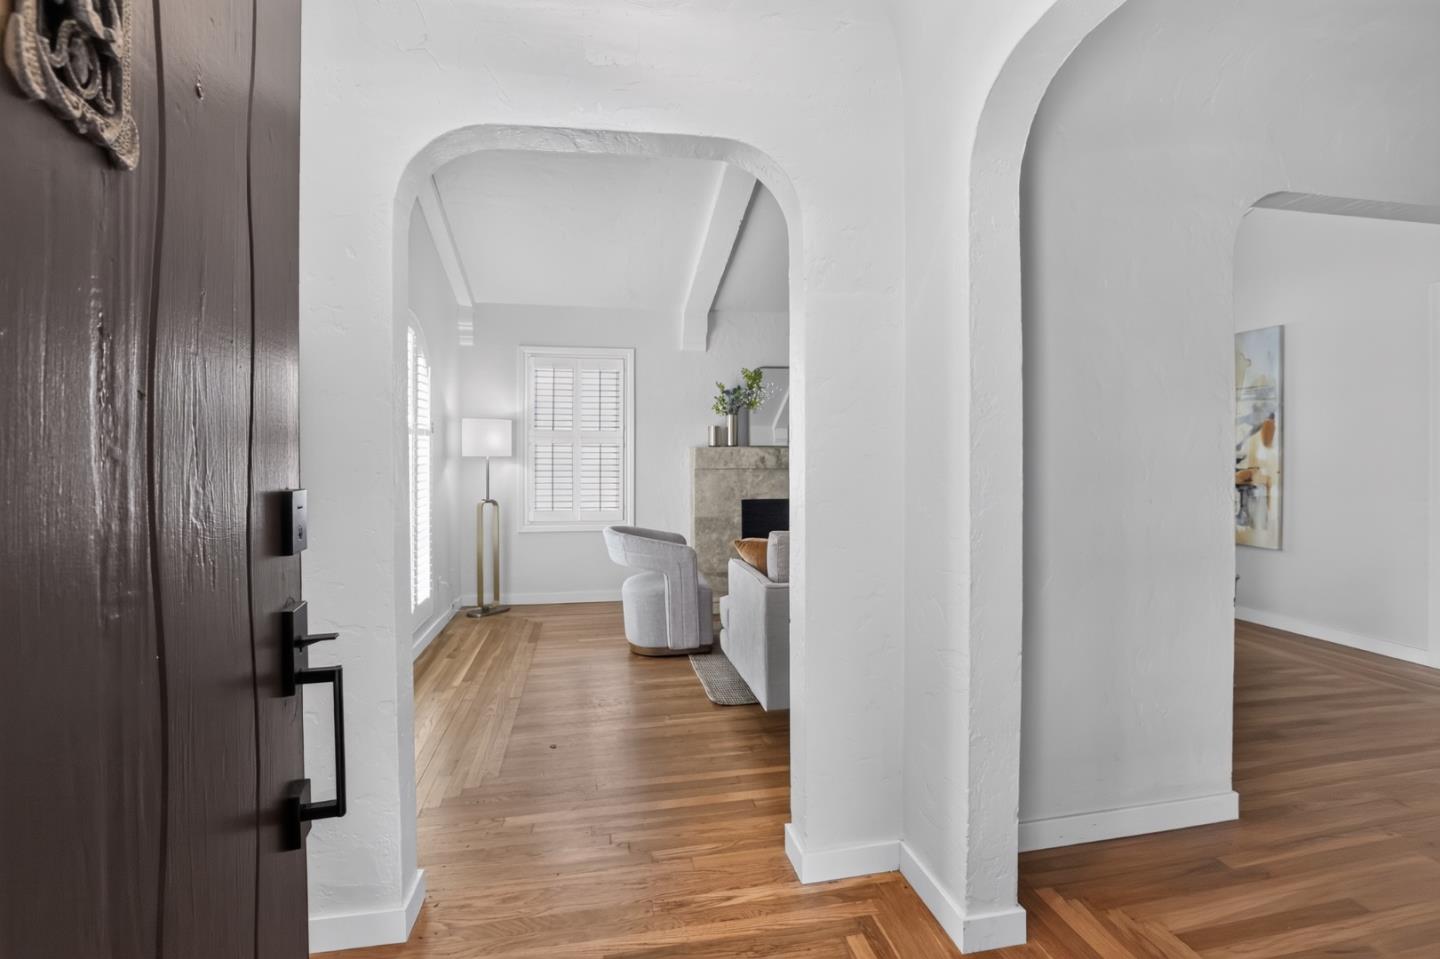
Entryway opening into a furnished living room with arched doorways, wood floors, and a stone fireplace.
White kitchen with patterned tile floors, a farmhouse sink, and built-in cabinetry.
Kitchen with white cabinets, stainless appliances, a black faucet, and patterned tile flooring.
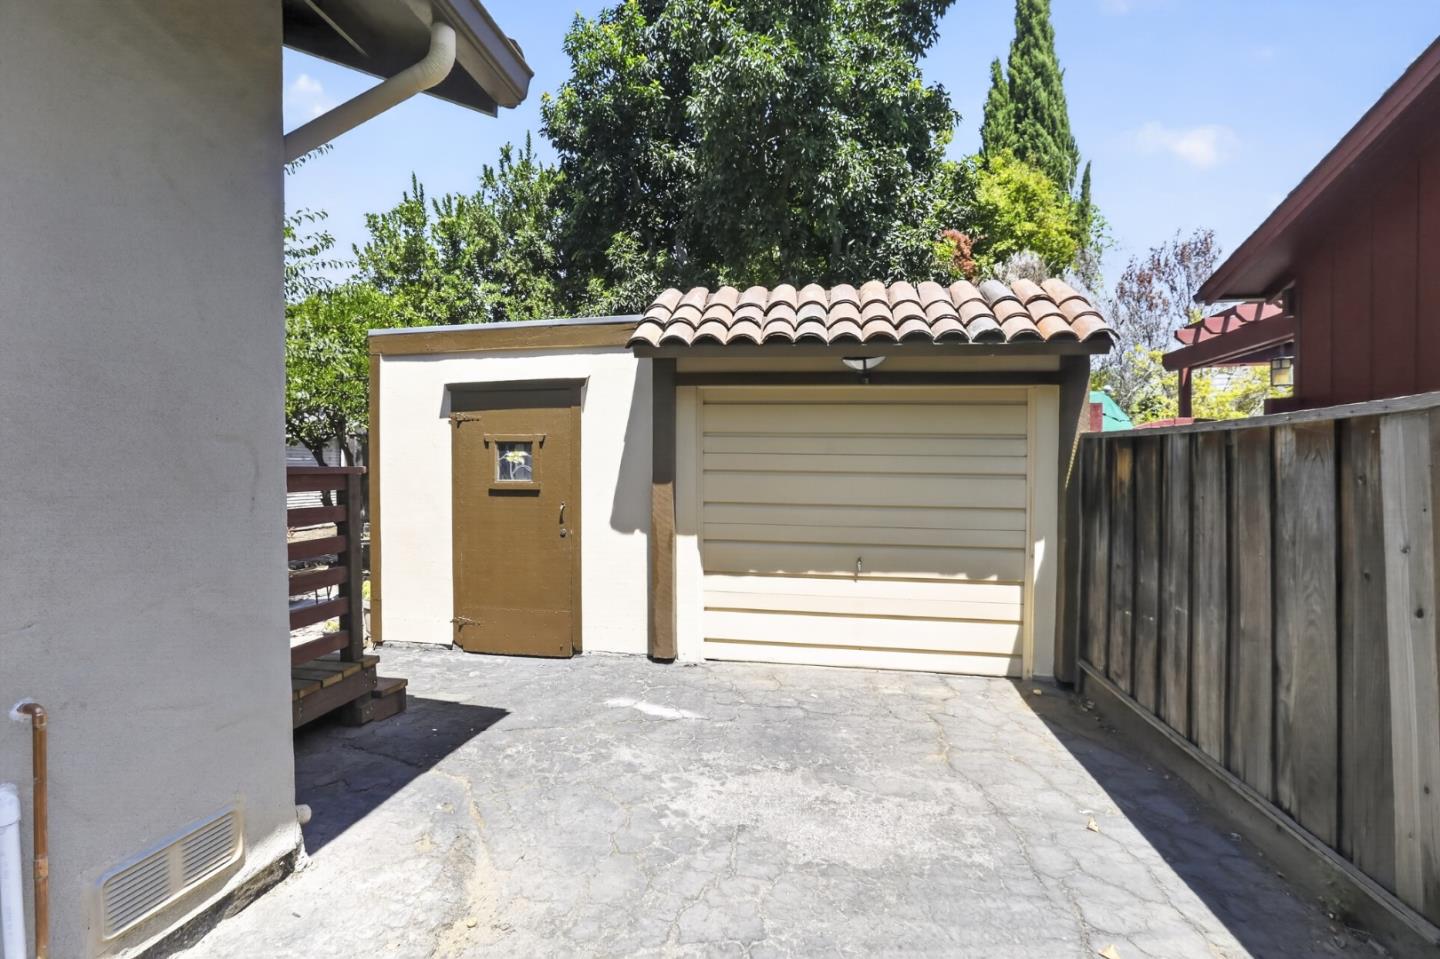
Detached single-car garage with a terracotta-tile roof and paved driveway.
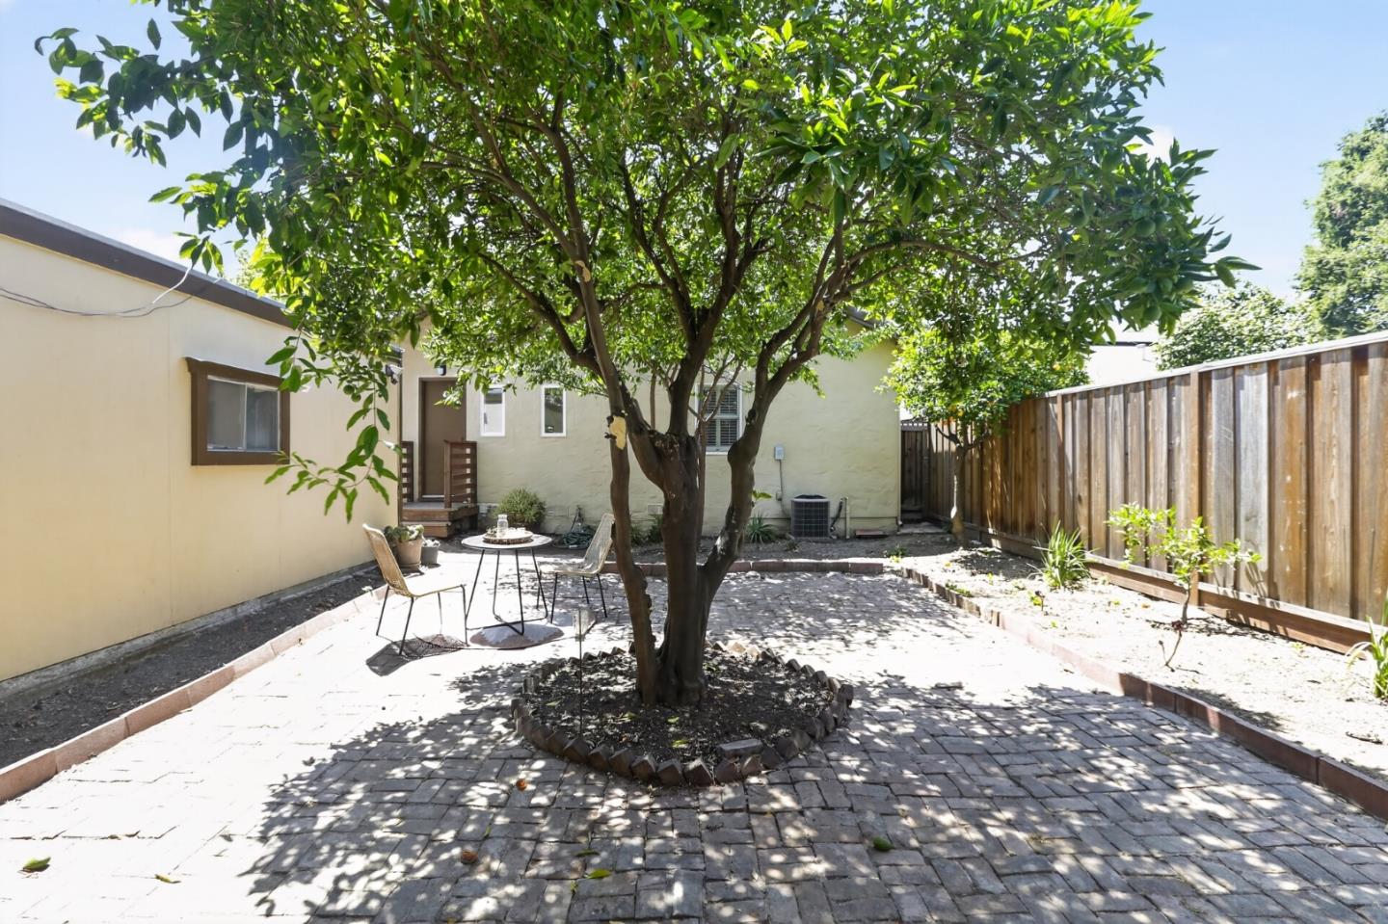
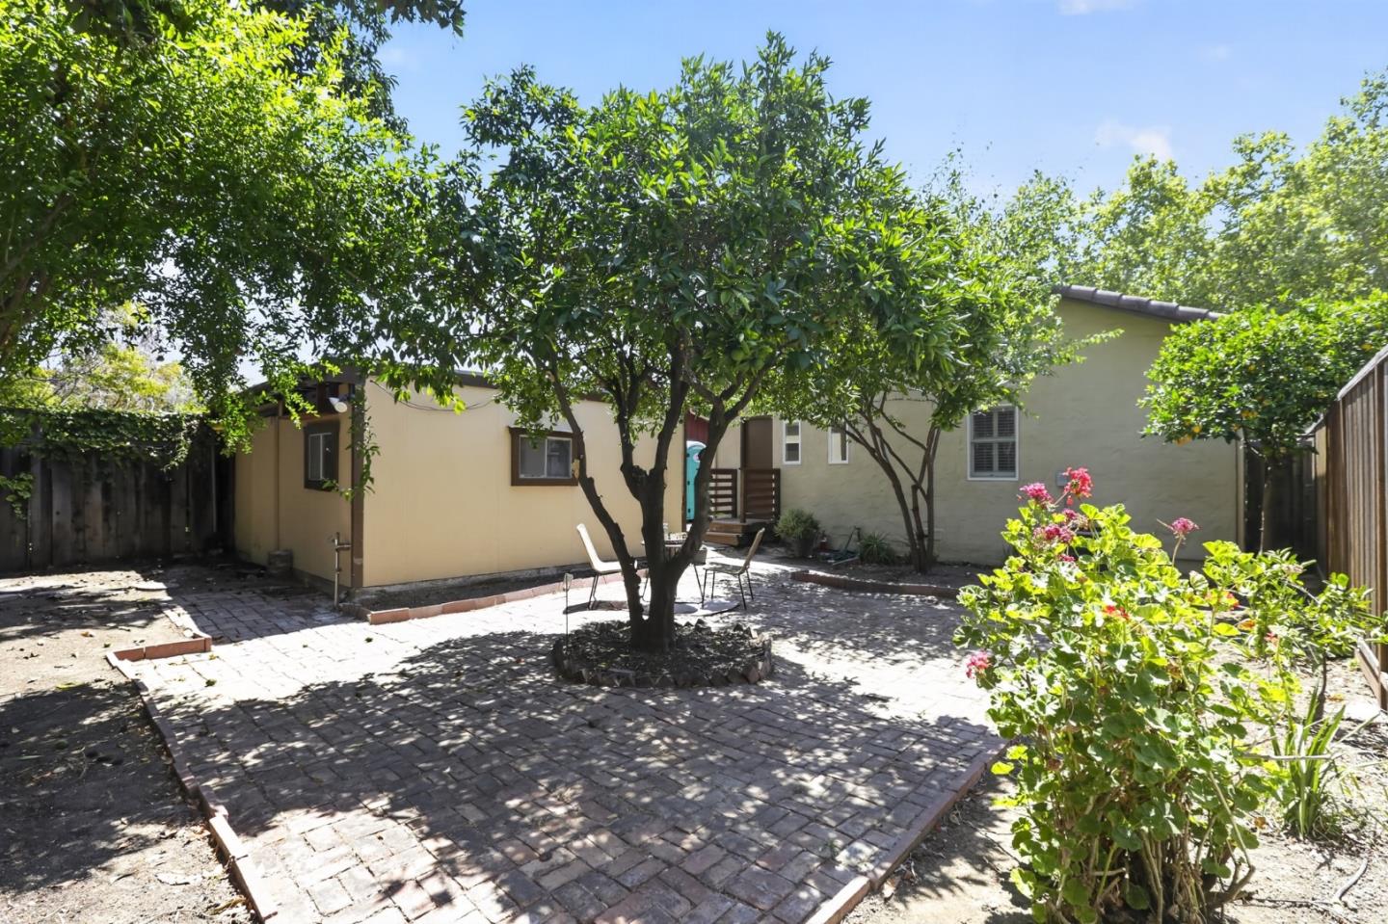
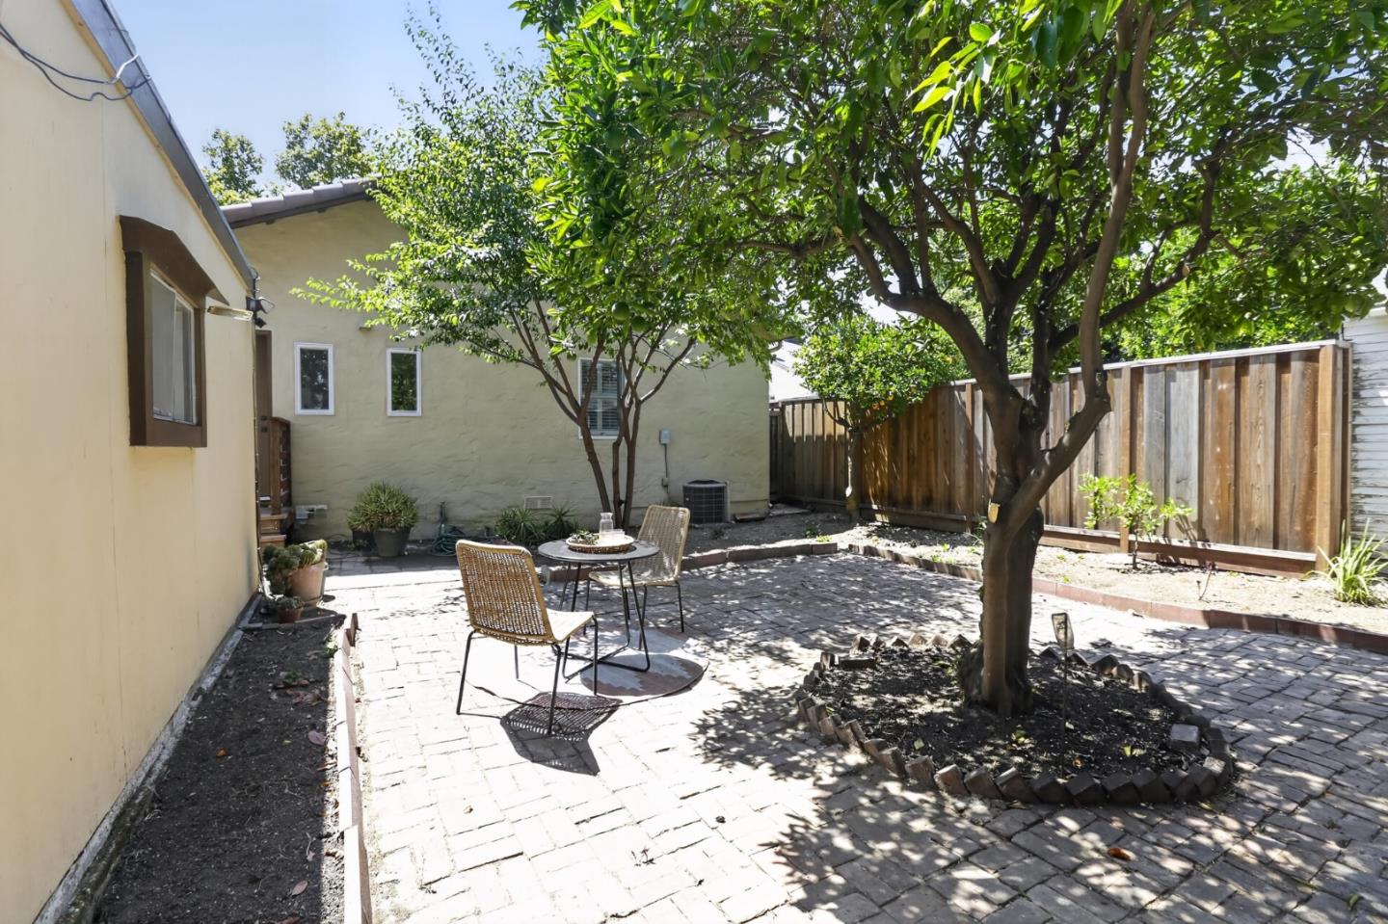
Paved backyard patio with a large shade tree, outdoor table and chairs, and tall wooden fence.
Backyard patio with brick paving, mature shade trees, and flowering plants.
Backyard patio with wicker seating beneath mature shade trees and a wooden privacy fence.
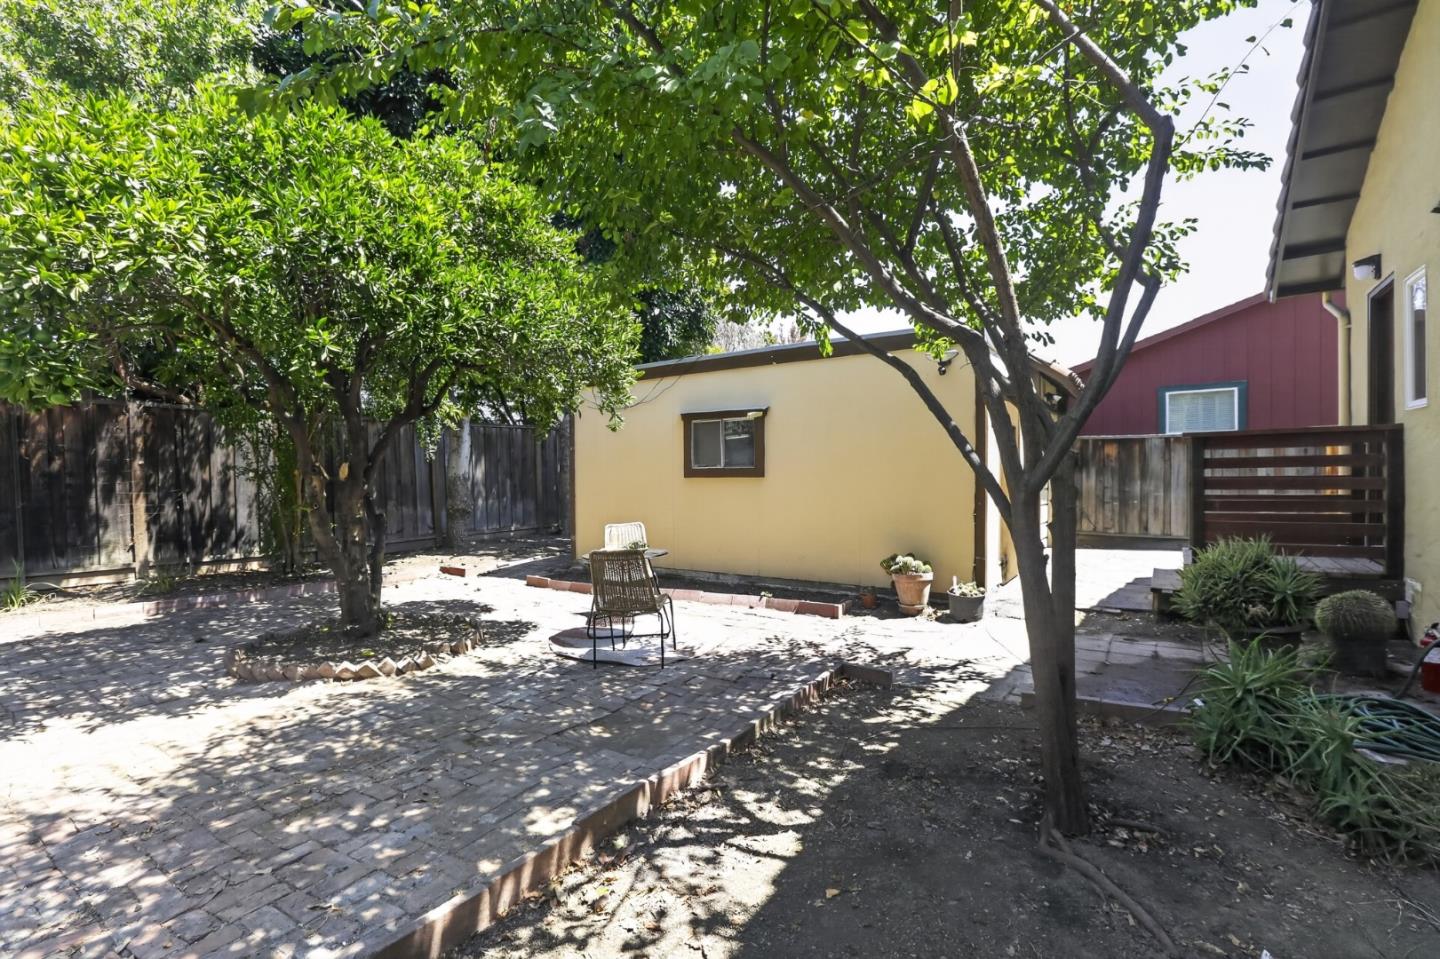
Fenced backyard with a brick-paved patio, mature shade trees, and a small yellow outbuilding.
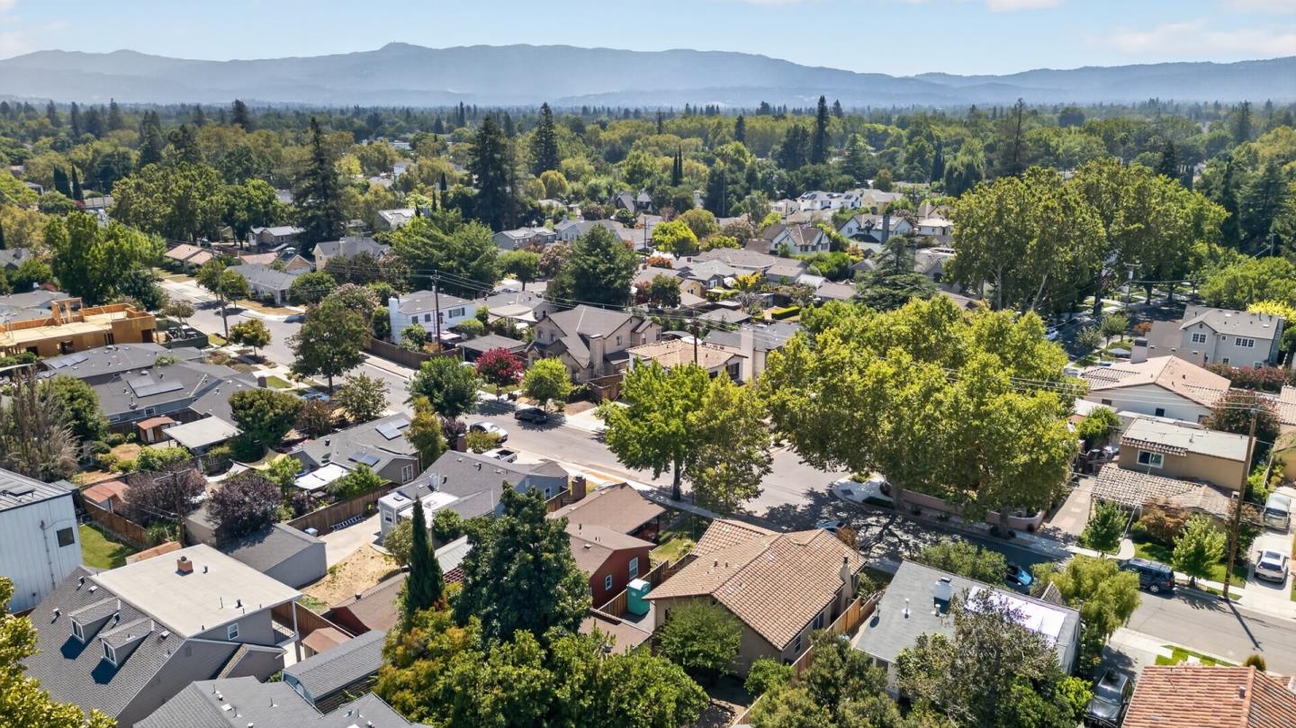
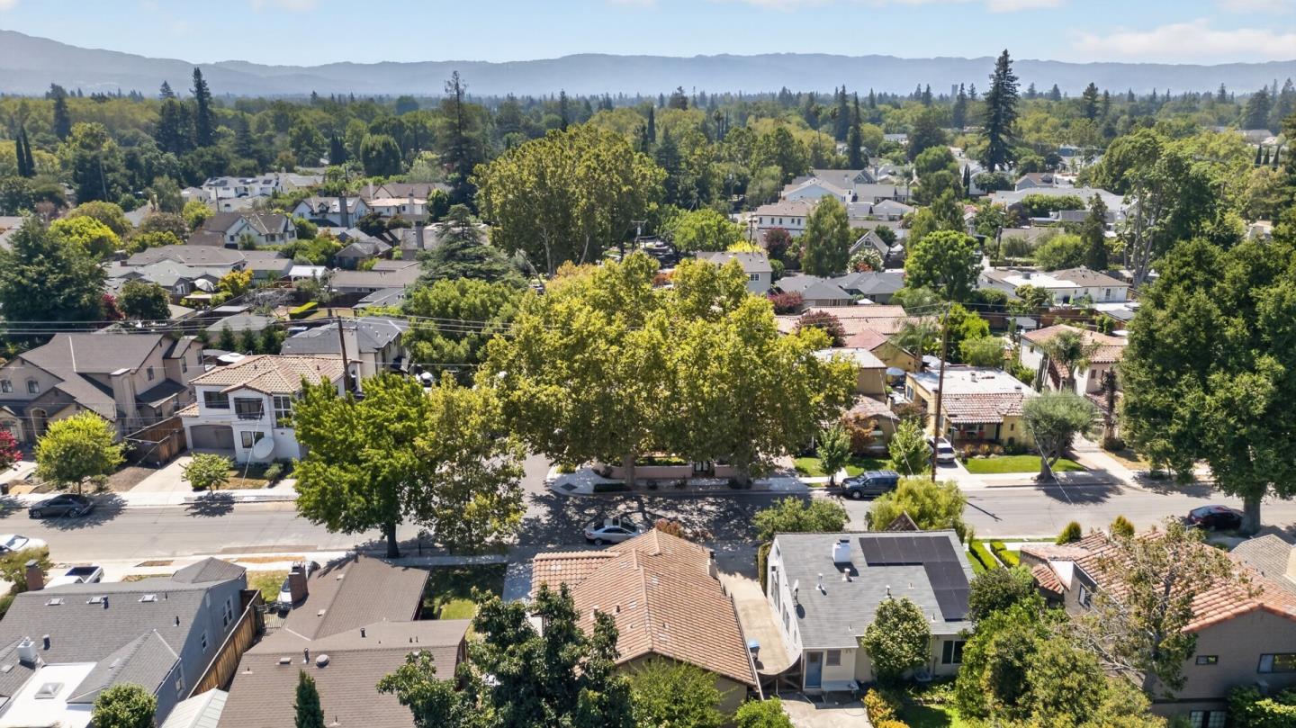
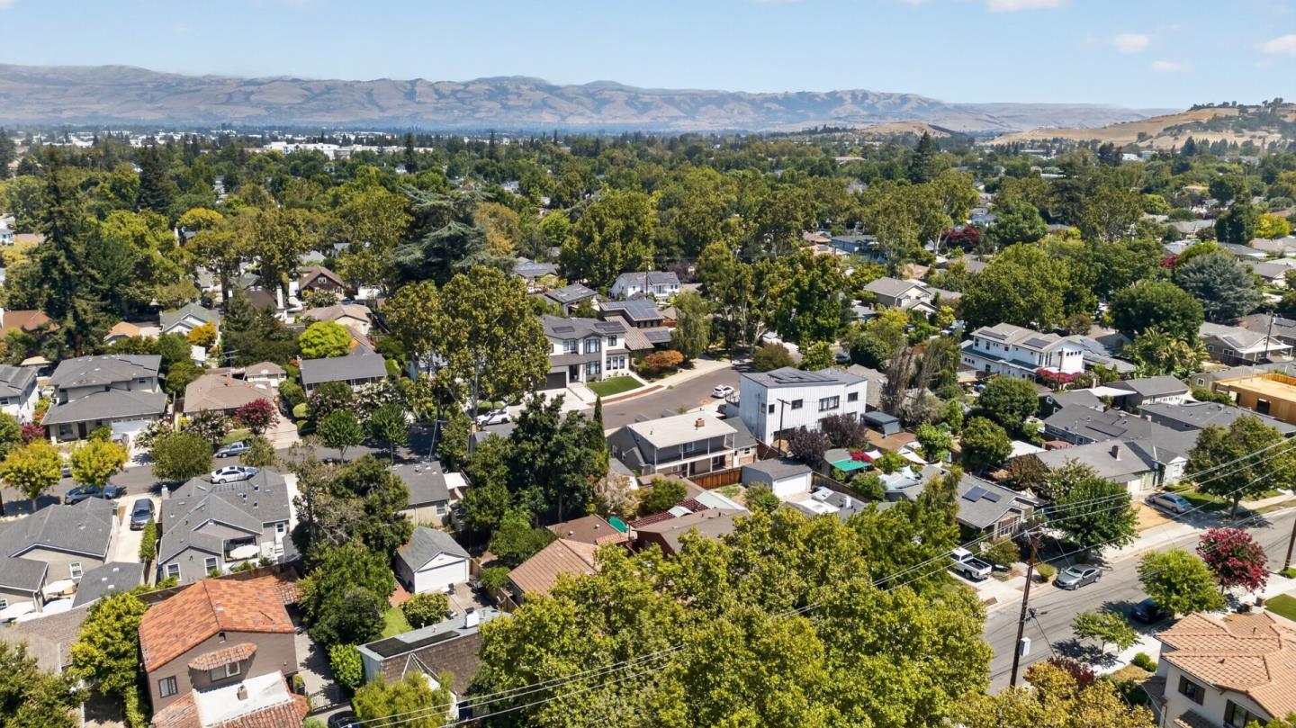
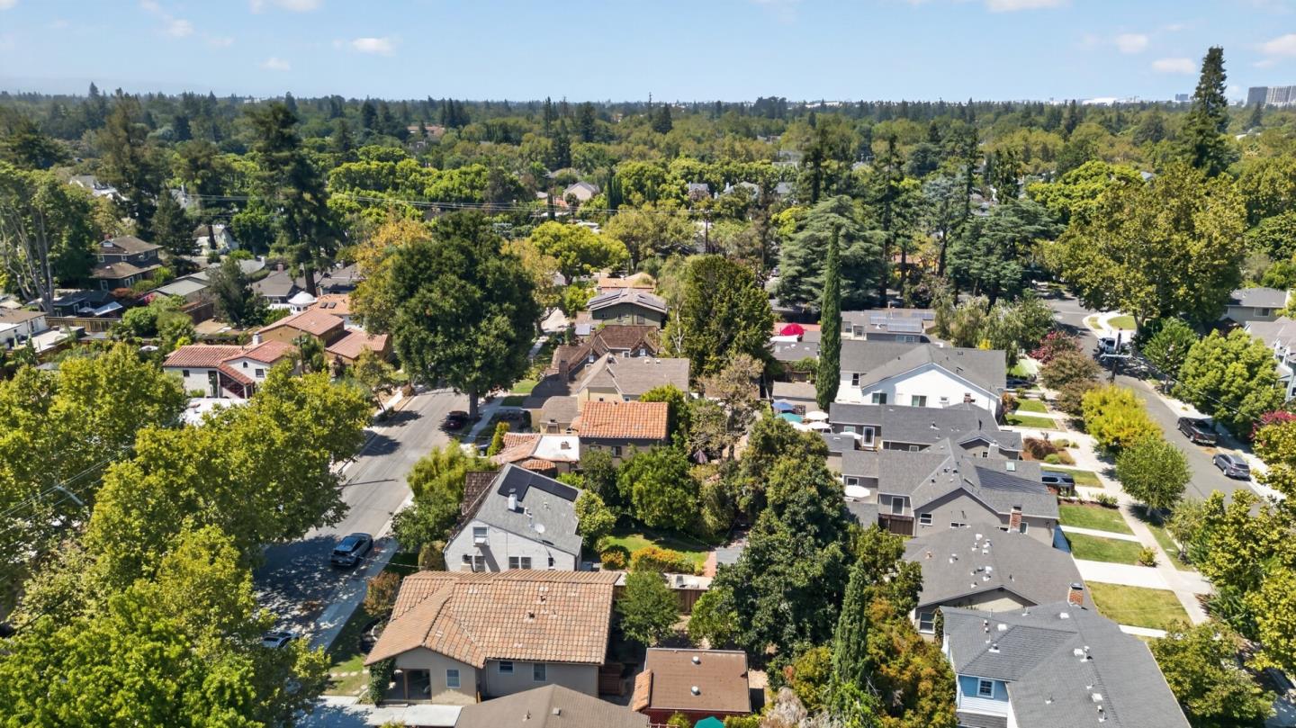
Aerial view of a leafy neighborhood with tree-lined streets and distant mountains.
Aerial view of a leafy San Jose neighborhood with rooftops and distant mountains.
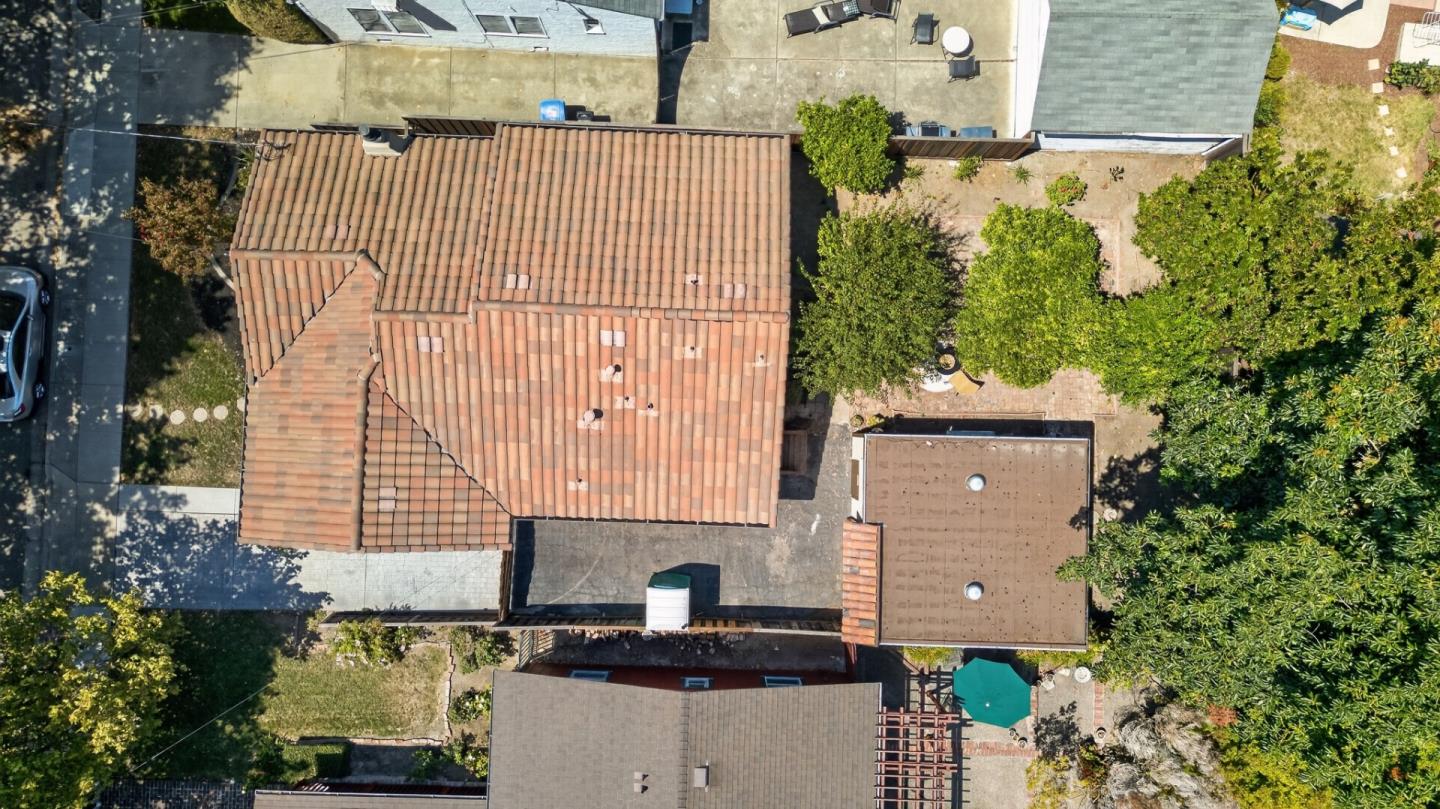
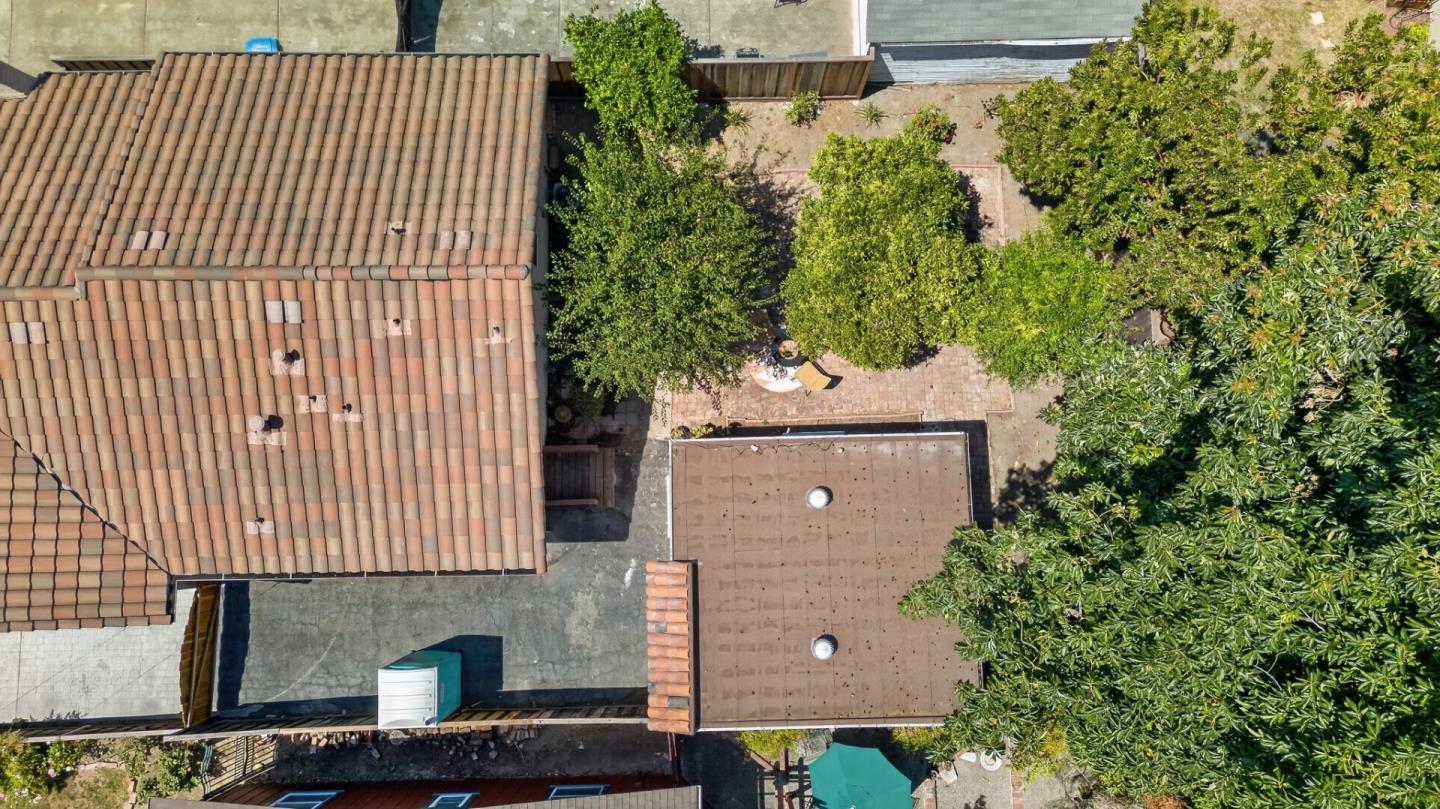
Aerial view of a terracotta-tile roof, paved patio, and tree-filled yard.
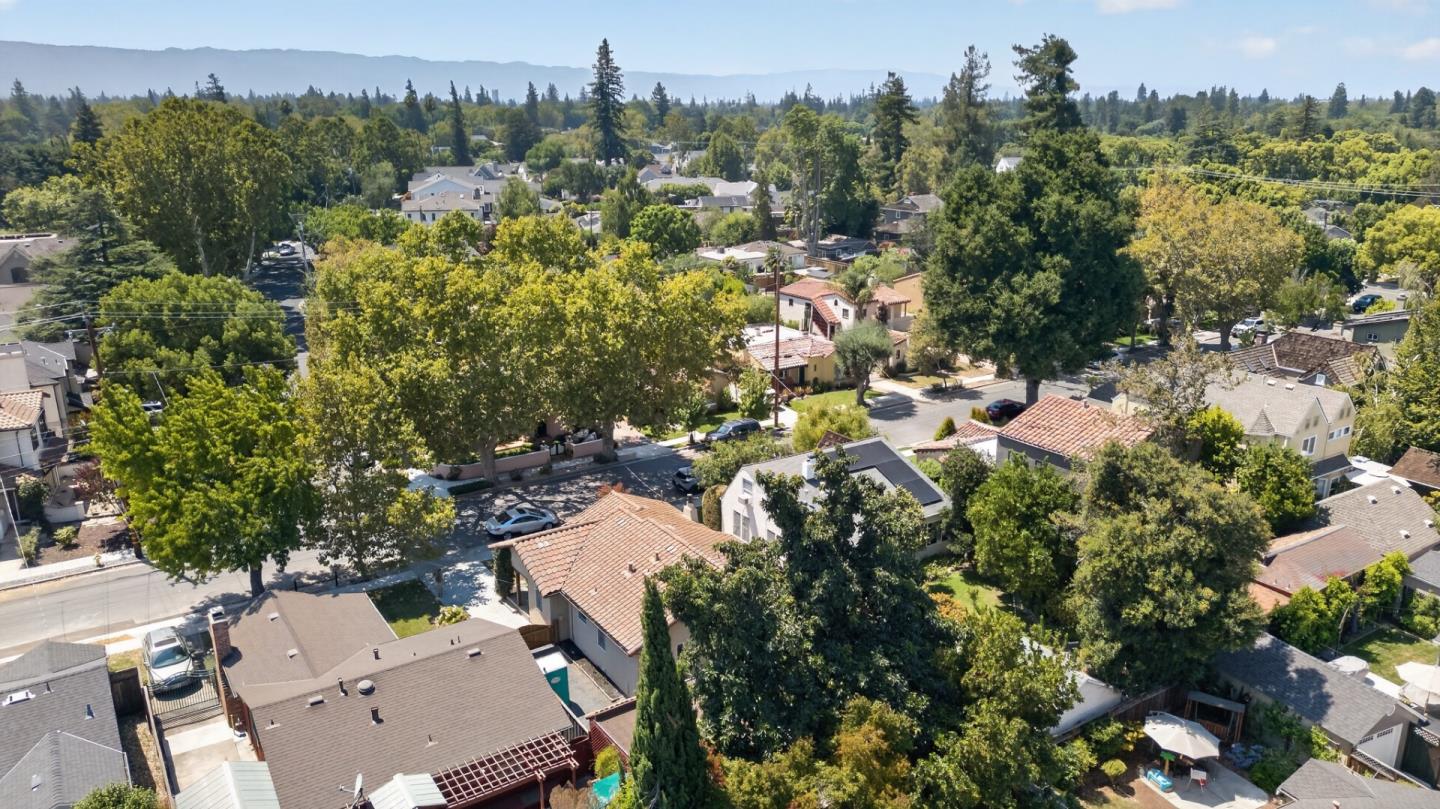
Aerial view of a leafy neighborhood with homes, tree-lined streets, and distant hills.
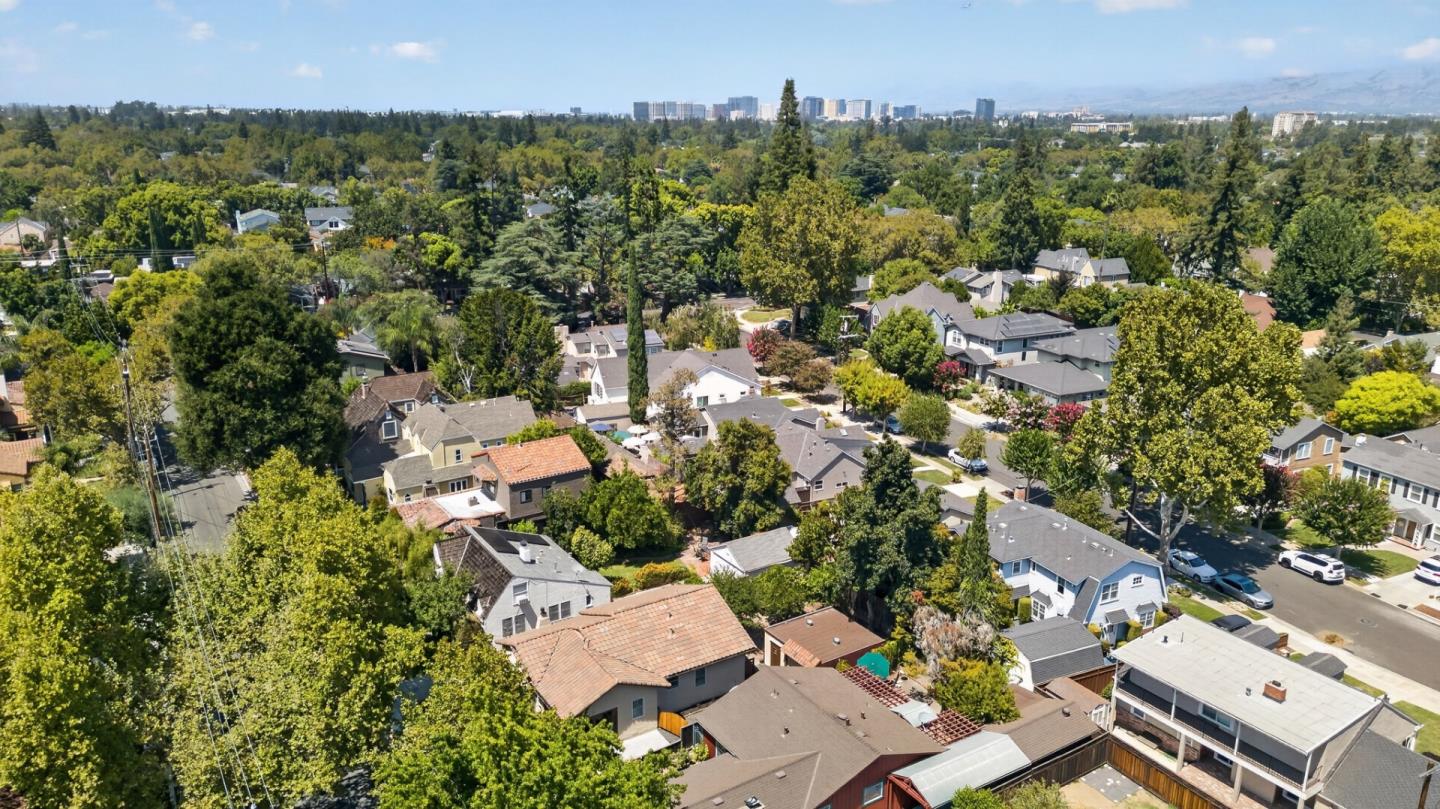
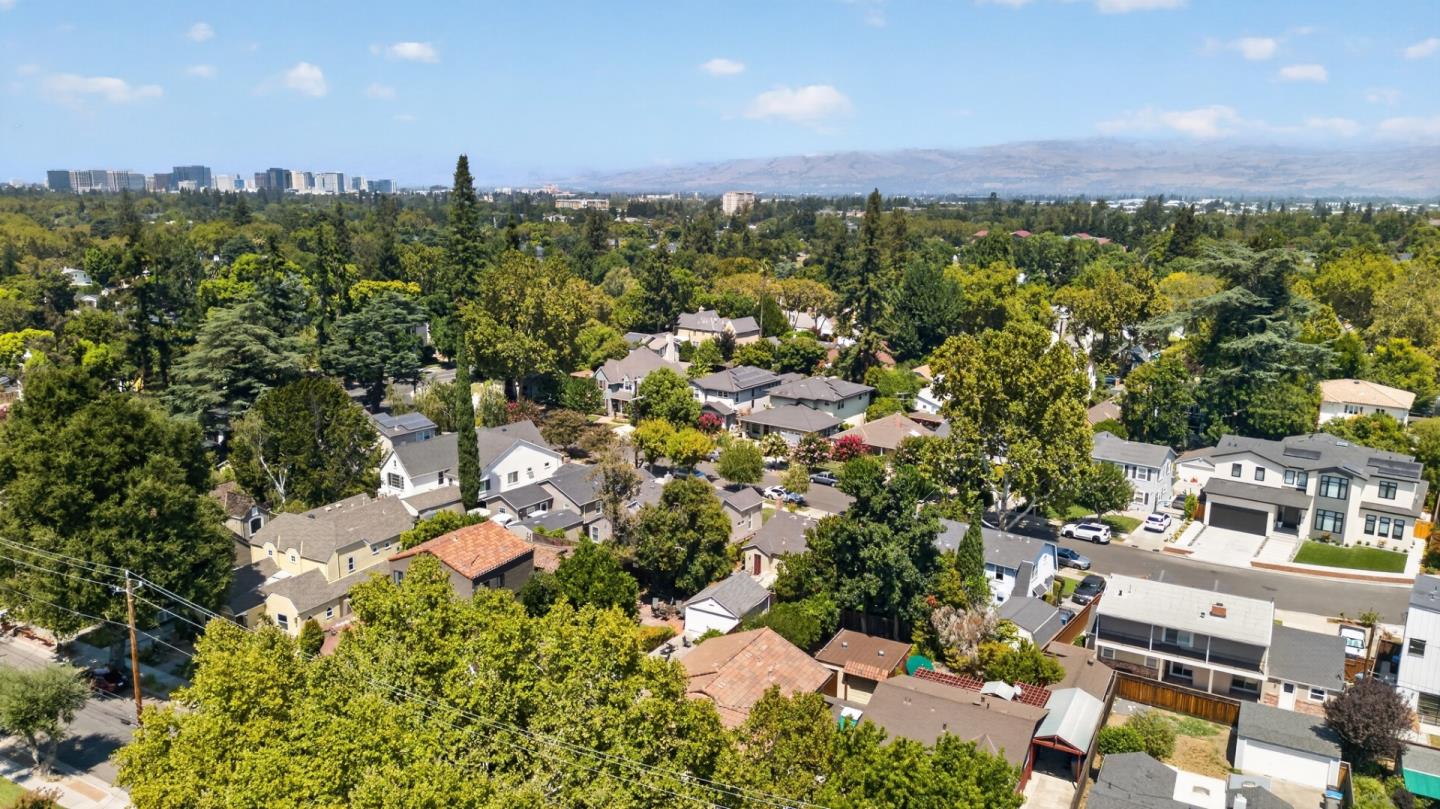
Aerial view of a leafy neighborhood with detached homes and a distant city skyline.
Aerial view of a leafy San Jose neighborhood with distant hills.
Aerial view of a leafy residential neighborhood with distant mountains.
Aerial view of a tiled-roof home and paved patio shaded by mature trees.
Aerial view of a leafy San Jose neighborhood, with homes, distant city buildings, and hills.
Single-story stucco home with a tiled roof, arched shuttered window, and landscaped front yard.
Aerial view of a leafy neighborhood with detached homes and tree-lined streets.
SEE ALL PHOTOS
Stucco house with a tiled roof and warmly lit windows beneath a colorful dusk sky.
Cream stucco home with a terracotta tile roof, arched window, landscaped yard, and gated driveway.
Stucco home with a tiled roof, landscaped front yard, and covered entry.
Covered front porch with tiled flooring, timber beams, and seating beside the front door.
Covered home entrance with a wavy-panel wood door, lit lantern, and shuttered window.
Shaded front porch framed by dense hedges, with two chairs and a small table.
Staged living room with a stone fireplace and an arched window with plantation shutters.
Living room with a high beamed ceiling, arched shuttered windows, and a fireplace.
Staged dining room with a round table, shuttered windows, and an arched opening to the entry hall.
Dining room with a dark oval table, black chairs, woven rug, and colorful abstract wall art.
Bright bathroom with a white bathtub, tiled surround, white vanity, black fixtures, and arched mirror.
Staged bedroom with a black metal bed, navy pillows, wooden nightstands, and white plantation shutters.
Living room with a stone fireplace, gray seating, hardwood floors, and a high, decoratively trimmed ceiling.
Desk nook with geometric wall art, a globe, and an arched opening to the kitchen.
Bright kitchen with white cabinets, patterned tile floor, and stainless steel appliances.
Staged bedroom with a black metal bed, white bedding, shuttered window, and patterned rug.
White kitchen with stainless steel appliances and a black-and-white patterned tile floor.
Staged home office with built-in wooden shelves, shuttered windows, and patterned tile floor.
Staged bedroom with a black metal bed, white plantation shutters, and warm hardwood floors.
Bedroom with a black metal bed, rose-pink bedding, botanical artwork, and a shuttered window.
Staged living room with a stone fireplace, vaulted ceiling, plantation shutters, and hardwood floors.
Bright bathroom vanity with black faucets, an arched mirror, and two windows.
Laundry room with stacked stainless-steel washer and dryer and patterned tile flooring.
Entryway opening into a furnished living room with arched doorways, wood floors, and a stone fireplace.
White kitchen with patterned tile floors, a farmhouse sink, and built-in cabinetry.
Kitchen with white cabinets, stainless appliances, a black faucet, and patterned tile flooring.
Detached single-car garage with a terracotta-tile roof and paved driveway.
Paved backyard patio with a large shade tree, outdoor table and chairs, and tall wooden fence.
Backyard patio with brick paving, mature shade trees, and flowering plants.
Backyard patio with wicker seating beneath mature shade trees and a wooden privacy fence.
Fenced backyard with a brick-paved patio, mature shade trees, and a small yellow outbuilding.
Aerial view of a leafy neighborhood with tree-lined streets and distant mountains.
Aerial view of a leafy San Jose neighborhood with rooftops and distant mountains.
Aerial view of a terracotta-tile roof, paved patio, and tree-filled yard.
Aerial view of a leafy neighborhood with homes, tree-lined streets, and distant hills.
Aerial view of a leafy neighborhood with detached homes and a distant city skyline.
Aerial view of a leafy San Jose neighborhood with distant hills.
Aerial view of a leafy residential neighborhood with distant mountains.
Aerial view of a tiled-roof home and paved patio shaded by mature trees.
Aerial view of a leafy San Jose neighborhood, with homes, distant city buildings, and hills.
Single-story stucco home with a tiled roof, arched shuttered window, and landscaped front yard.
Aerial view of a leafy neighborhood with detached homes and tree-lined streets.
Listed by North and Main Homes, Dennis Loewen, Listing Contact: 408-329-8211
For Sale

1748 Glen Una AVE

1748 Glen Una AVE, San Jose, CA 95125

$1,549,000
Timeless 1928 charm meets modern comfort in this 2 bed, 1 bath home in a desirable Willow Glen neighborhood. Freshly updated throughout, some of the new features include kitchen cabinets, counters, appliances, and flooring, plus a fully remodeled bathroom. Just minutes from Willow Glen's shops and restaurants, with top-rated schools nearby and easy freeway access. Move-in ready!

2
beds

1
bath

1,145 Sq.Ft. LIVING AREA

4,410 Sq.Ft. lot

Dennis Loewen

Dennis Loewen

Features & Amenities

Interior

  • total bedrooms2
  • Total bathroom1
  • full bathroom1
  • Fireplace Other

Area & Lot

  • Status For Sale
  • Living Area1,145 Sq.Ft.
  • Total Area1,145 Sq.Ft.
  • Lot Area4,410 Sq.Ft.
  • MLS® IDML82059975
  • TypeResidential
  • YEAR BUILT1928
  • NeighborhoodWillow Glen
  • School DistrictSanJoseUnified

Exterior

  • STORIES1
  • Garage Space1.0
  • water SourcePublic
  • utilitiesPublic Utilities, Water Public
  • roofOther
  • parkingDetached
  • HEAT TYPEOther
  • AIR CONDITIONINGOther
  • sewerPublic Sewer
  • SubstructureOther

Financial

  • Sales Price$1,549,000
  • Zoning R1-8
Cream stucco home with a terracotta tile roof, arched window, landscaped yard, and gated driveway.

Schedule a Showing

We would love to show you our beautiful property. Please select your preferred date and time below. An agent will be in touch shortly to confirm your appointment.

Schedule a Showing

We would love to show you our beautiful property. Please select your preferred date and time below. An agent will be in touch shortly to confirm your appointment.
Thank you for your interest in 1748 Glen Una AVE, San Jose, CA 95125. We are reviewing your request and will be in touch shortly!

Mortgage Calculator

Estimate your monthly mortgage payment, including the principal and interest, property taxes, and HOA. Adjust the values to generate a more accurate rate.
All estimates are provided for informational purposes only. Actual amounts may vary.
$0,000 Your Payment 20 15 65
$0,000 Your Payment

Willow Glen

Explore

Work With Us

Get assistance in determining current property value, crafting a competitive offer, writing and negotiating a contract, and much more. Contact us today.

Follow Us on Instagram