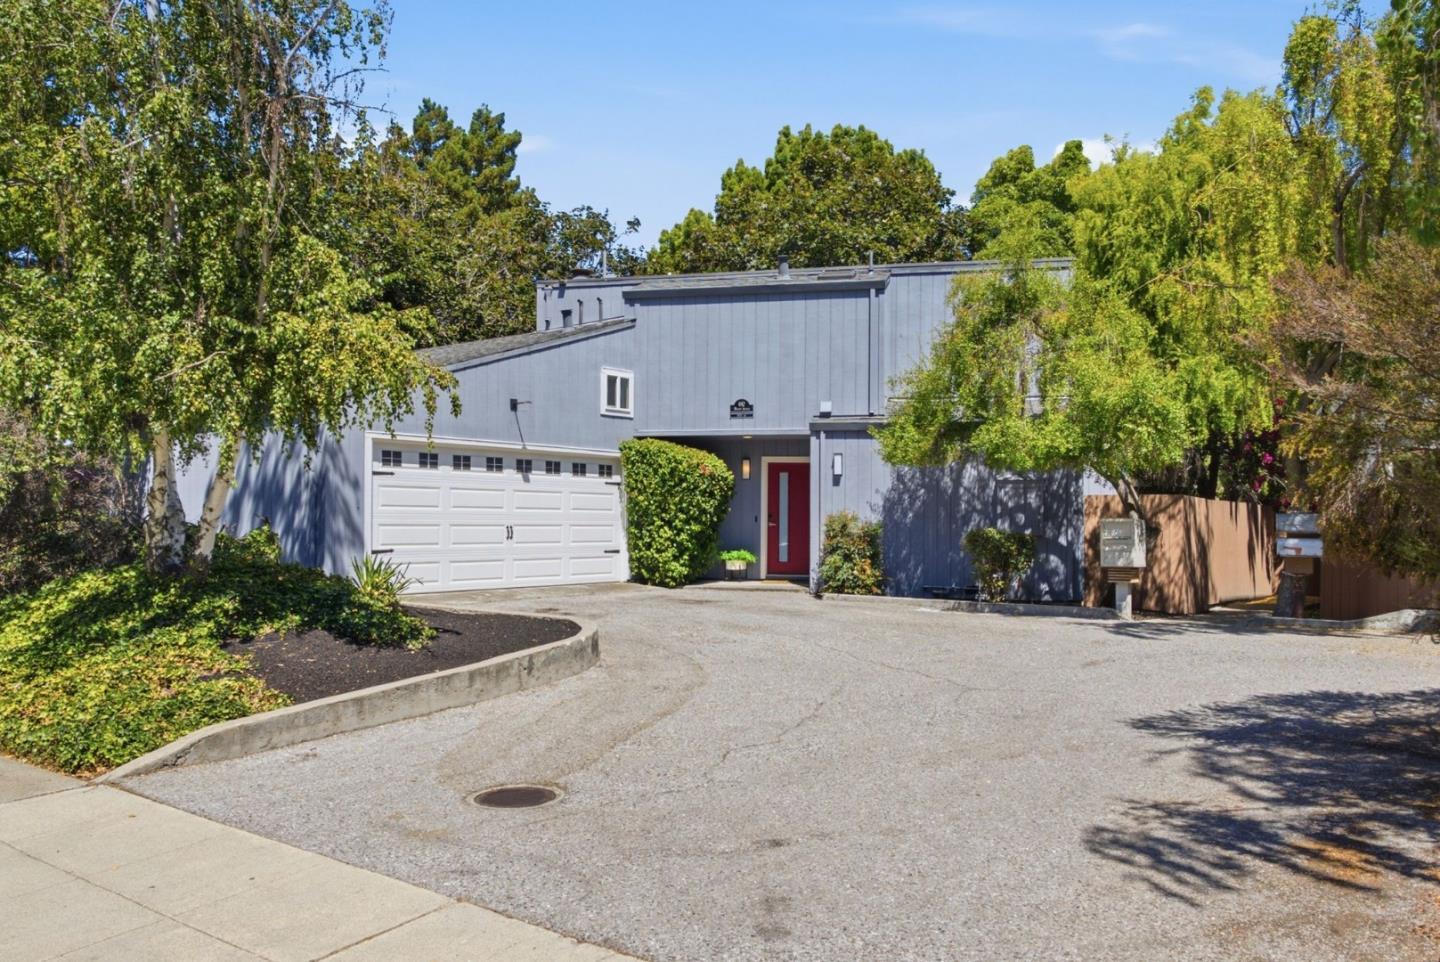
Modern gray house with a white double garage, red front door, and mature trees.
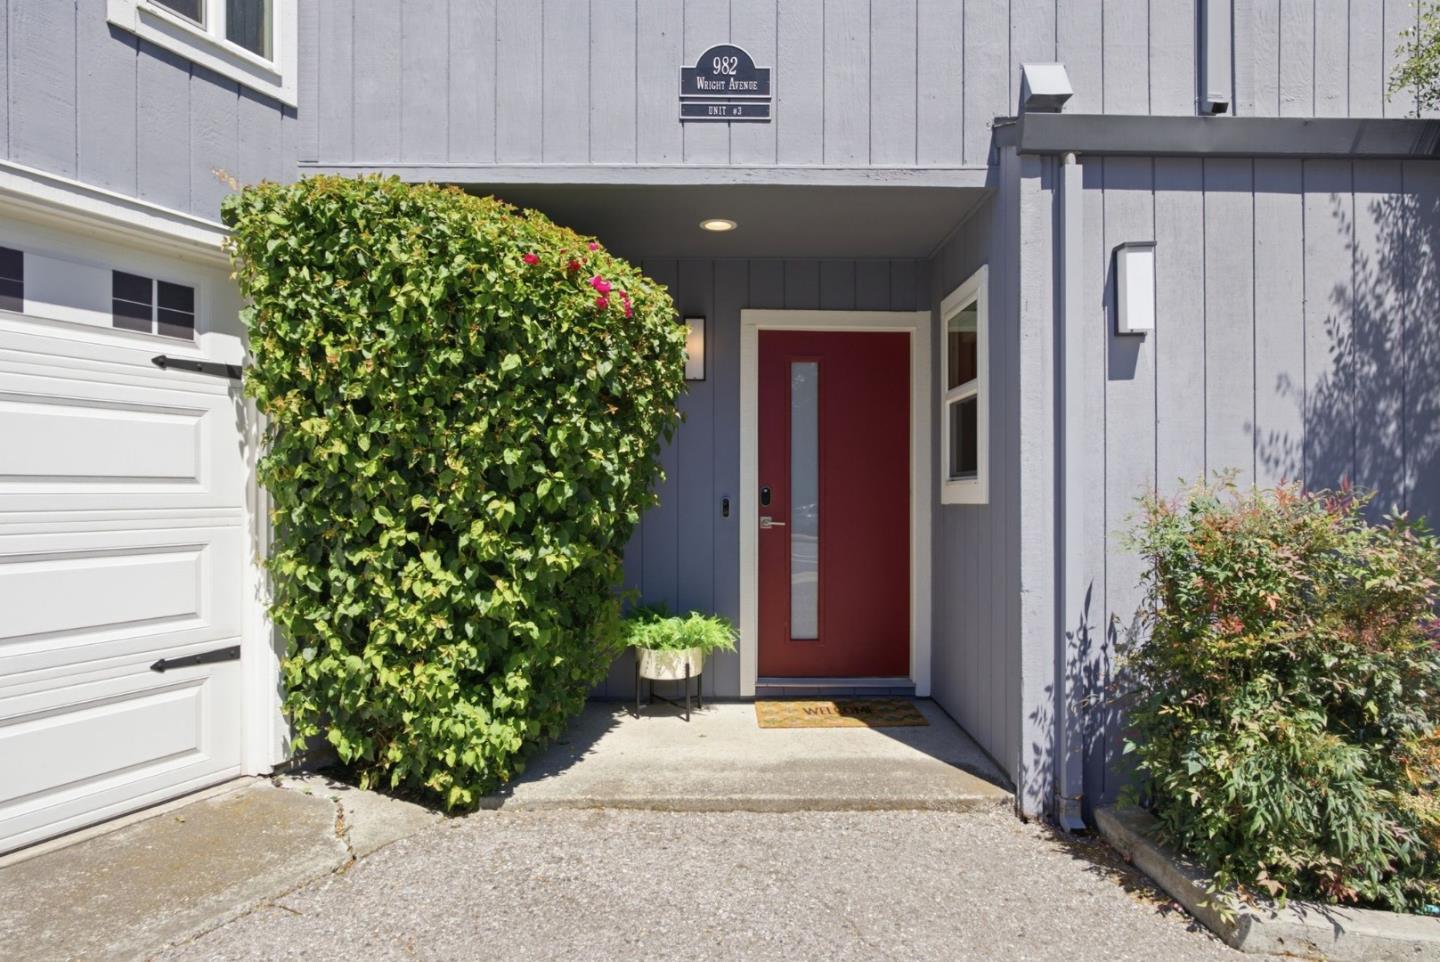
Home entrance with a red front door, covered porch, and large hedge beside the garage.
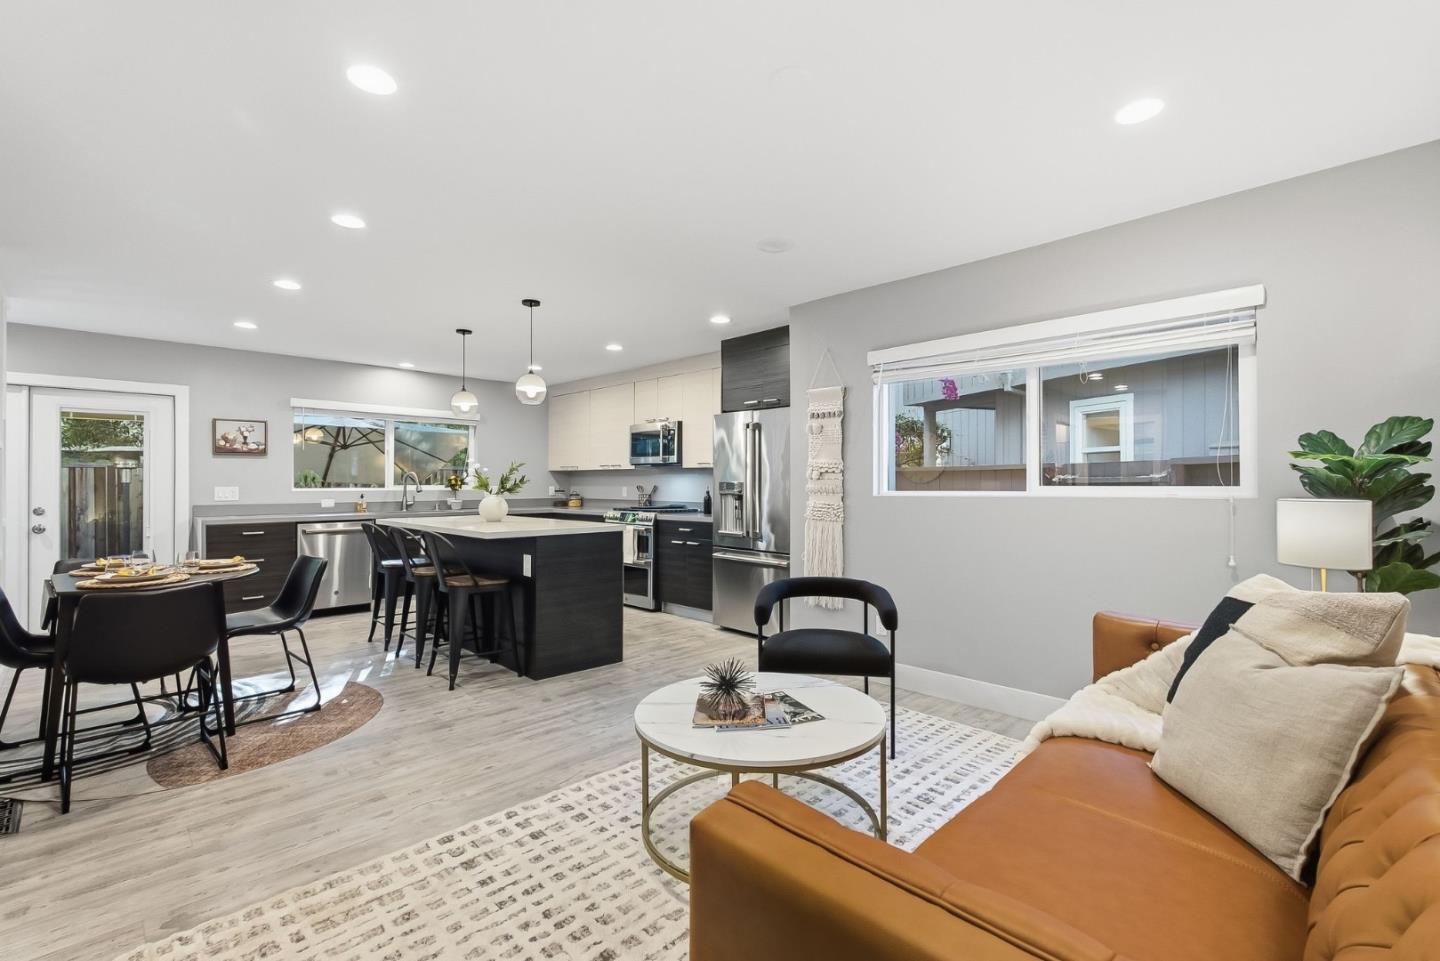
Open-plan kitchen and living room with a large island and tan leather sofa.
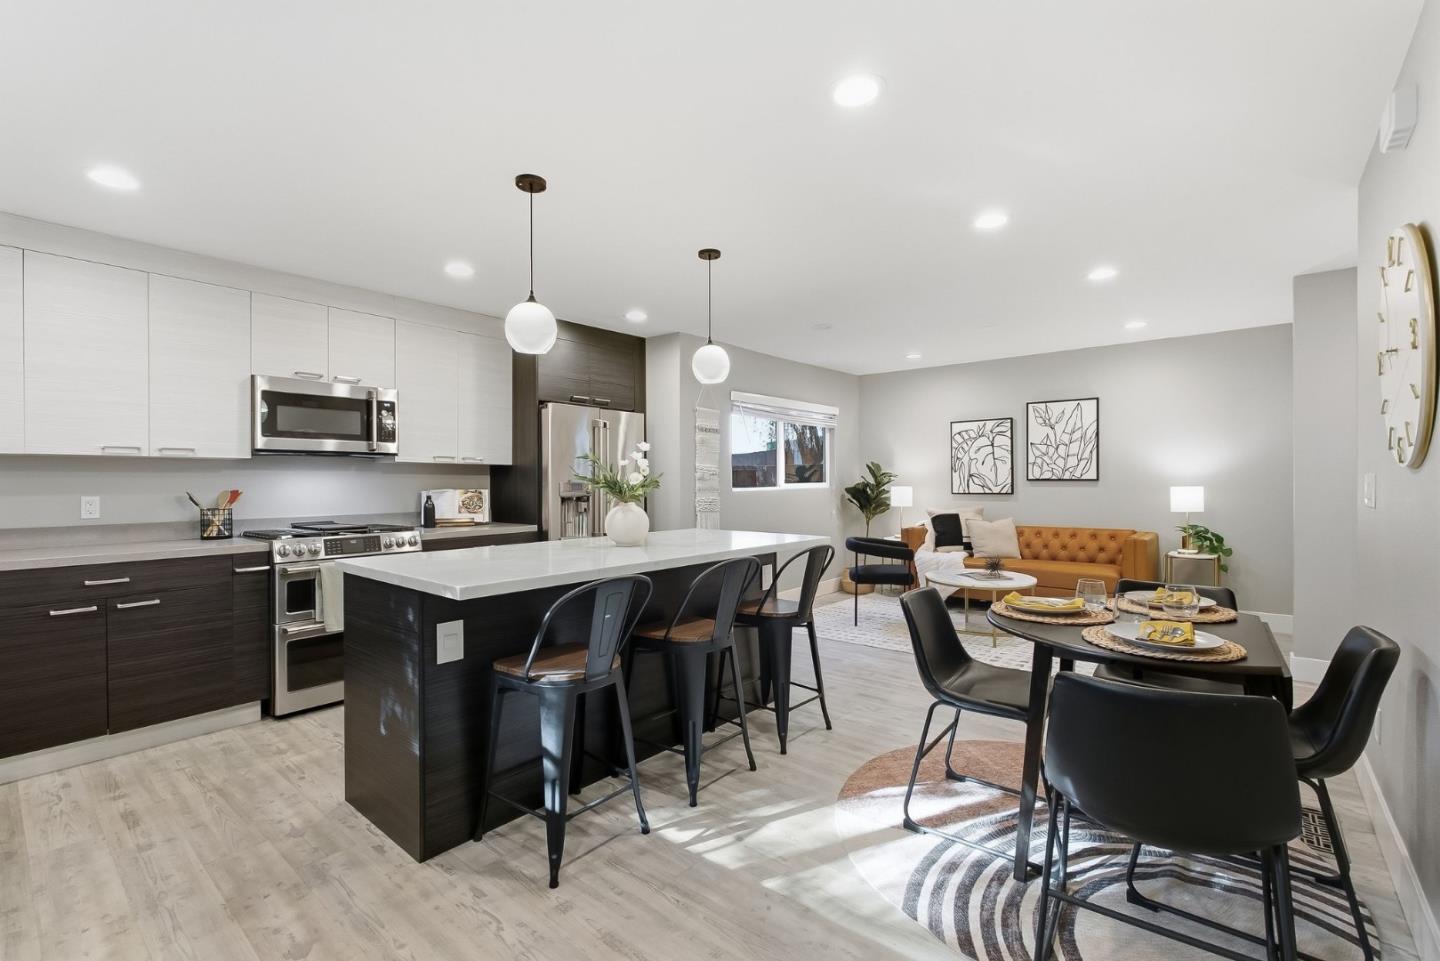
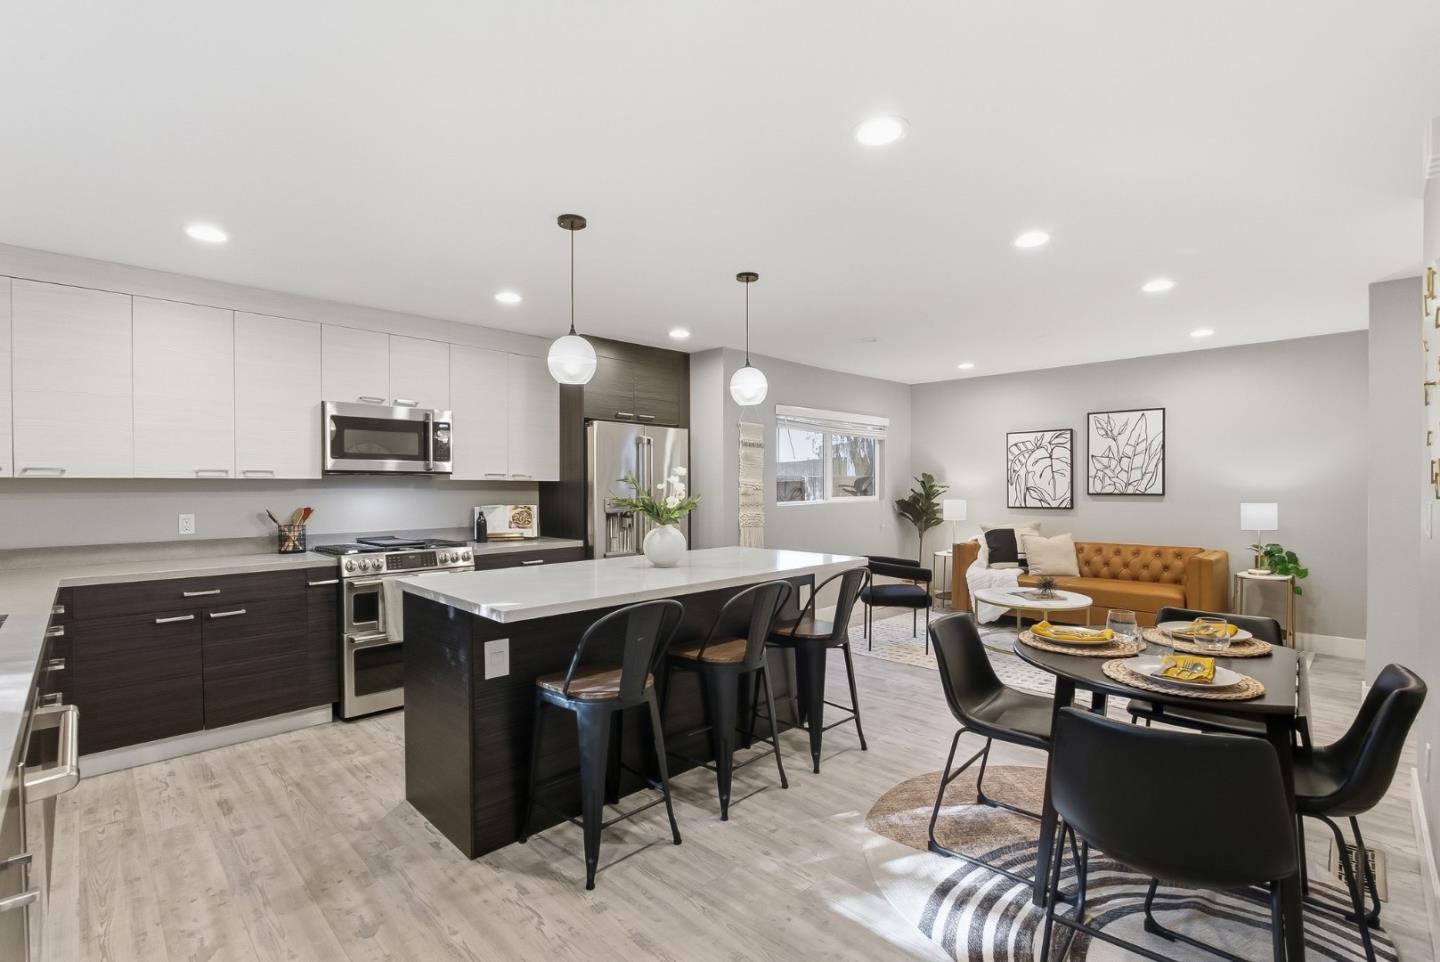
Open-plan kitchen with a large white island, dark cabinetry, and adjoining dining and living areas.
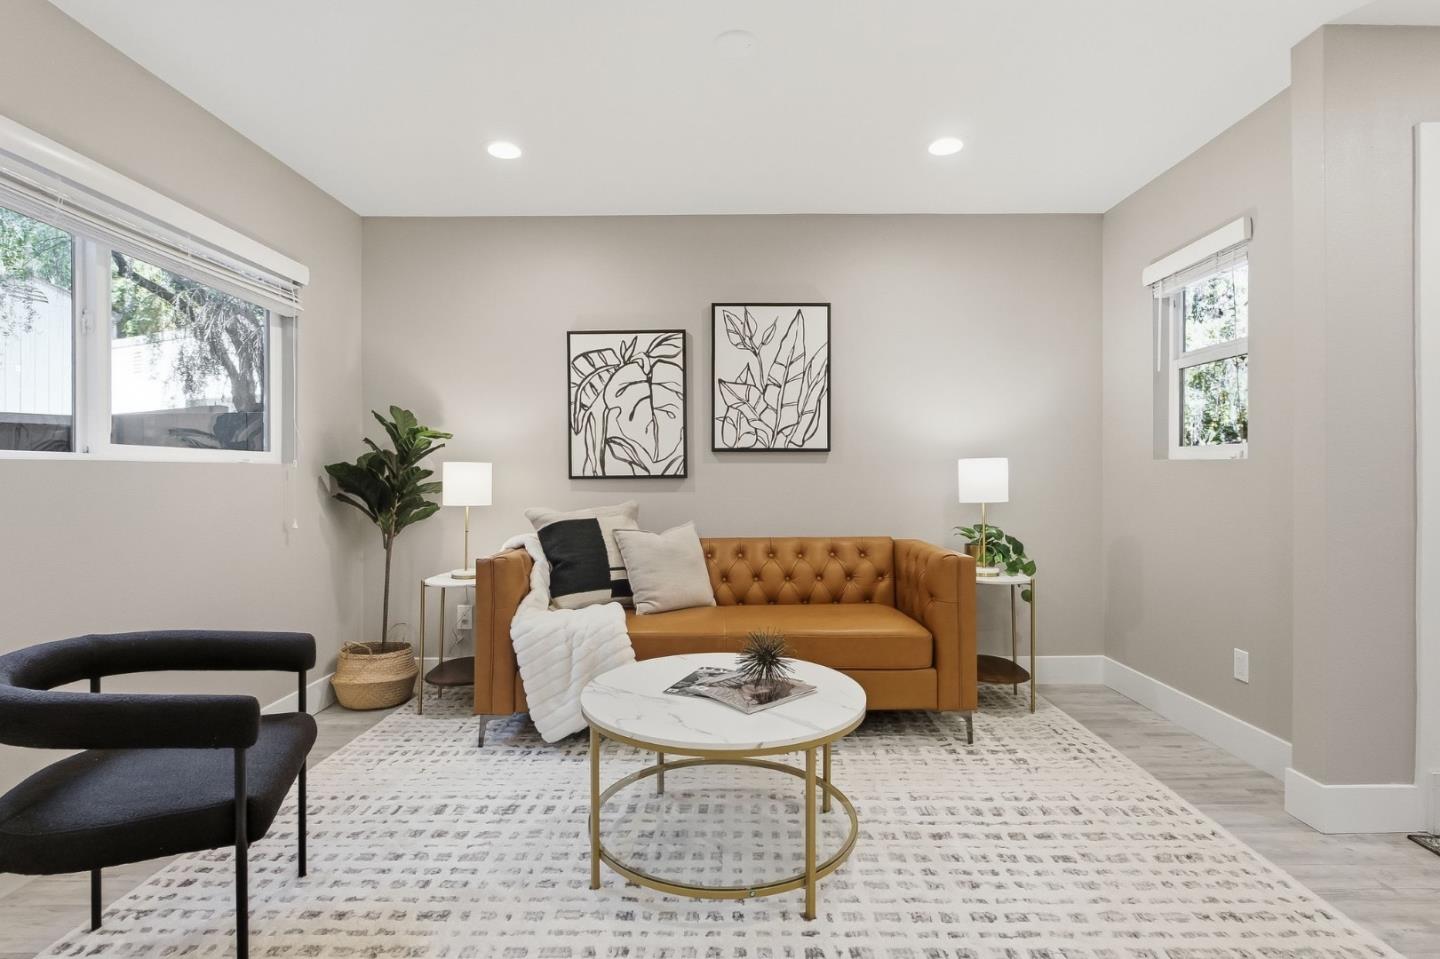
Staged living room with a caramel tufted sofa, round marble coffee table, and black accent chair.
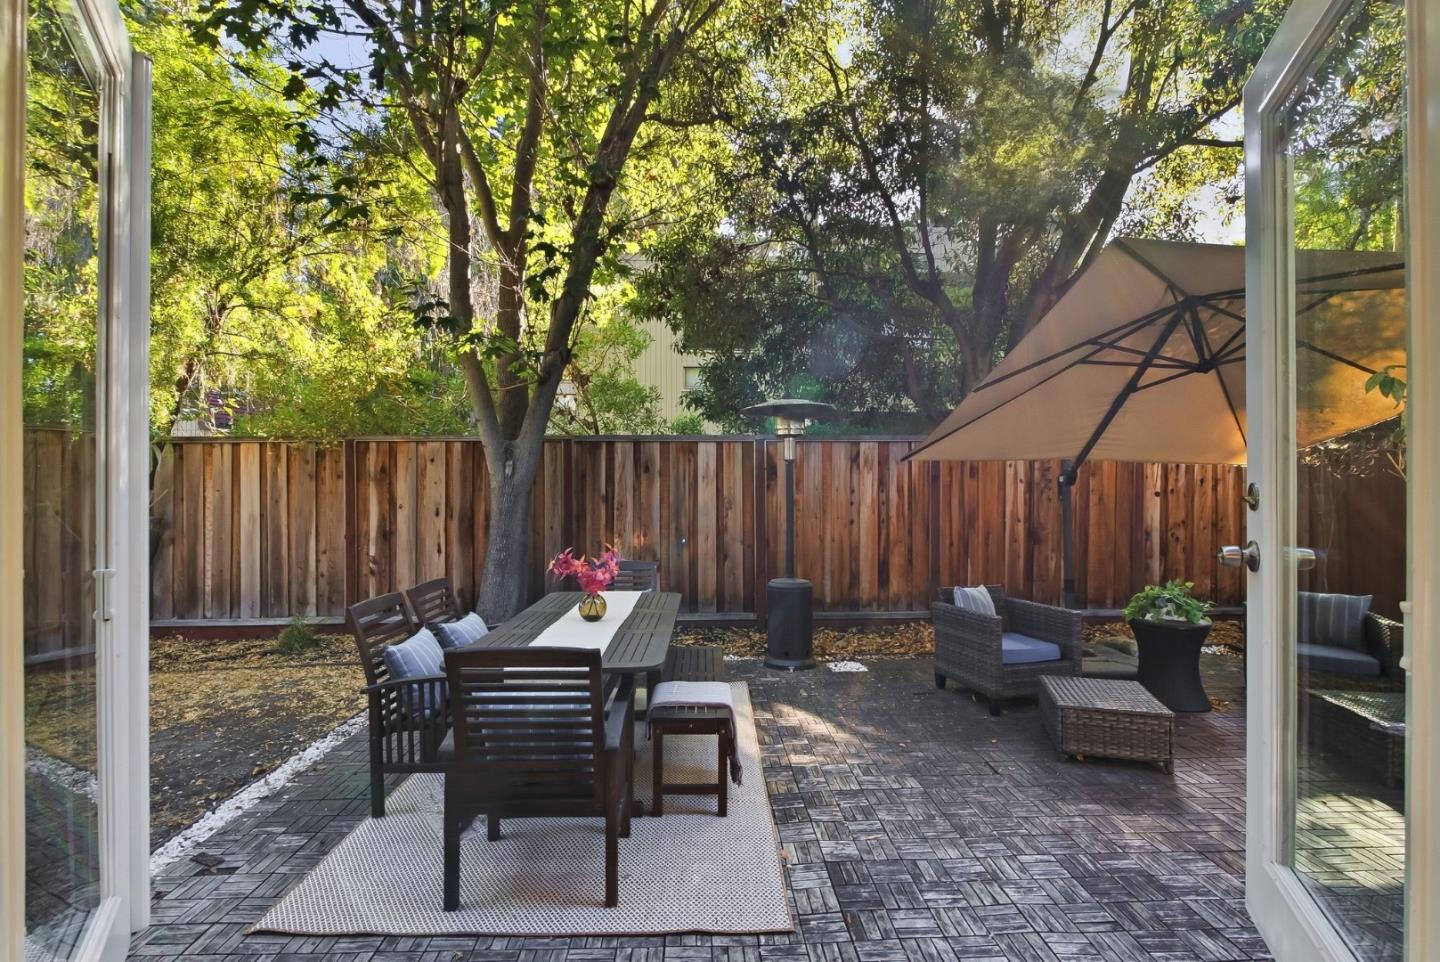
Backyard patio with paver flooring, outdoor dining set, wicker seating, umbrella, and mature trees.
Private patio with outdoor dining and lounge seating beneath a large umbrella, enclosed by a wooden fence.
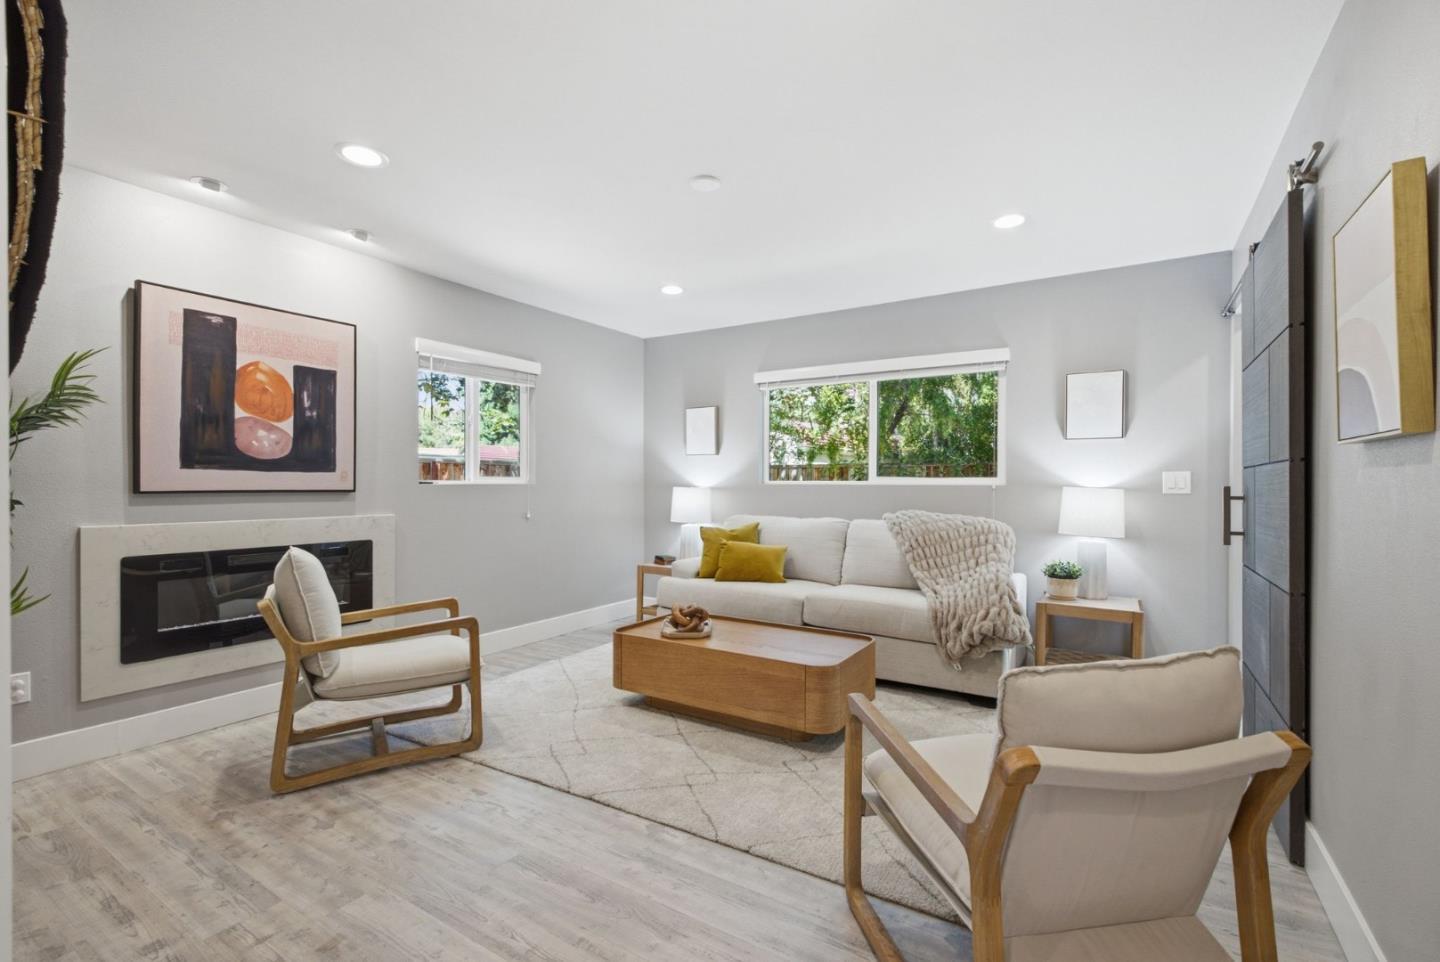
Staged living room with a white sofa, wood-framed chairs, and a built-in fireplace.
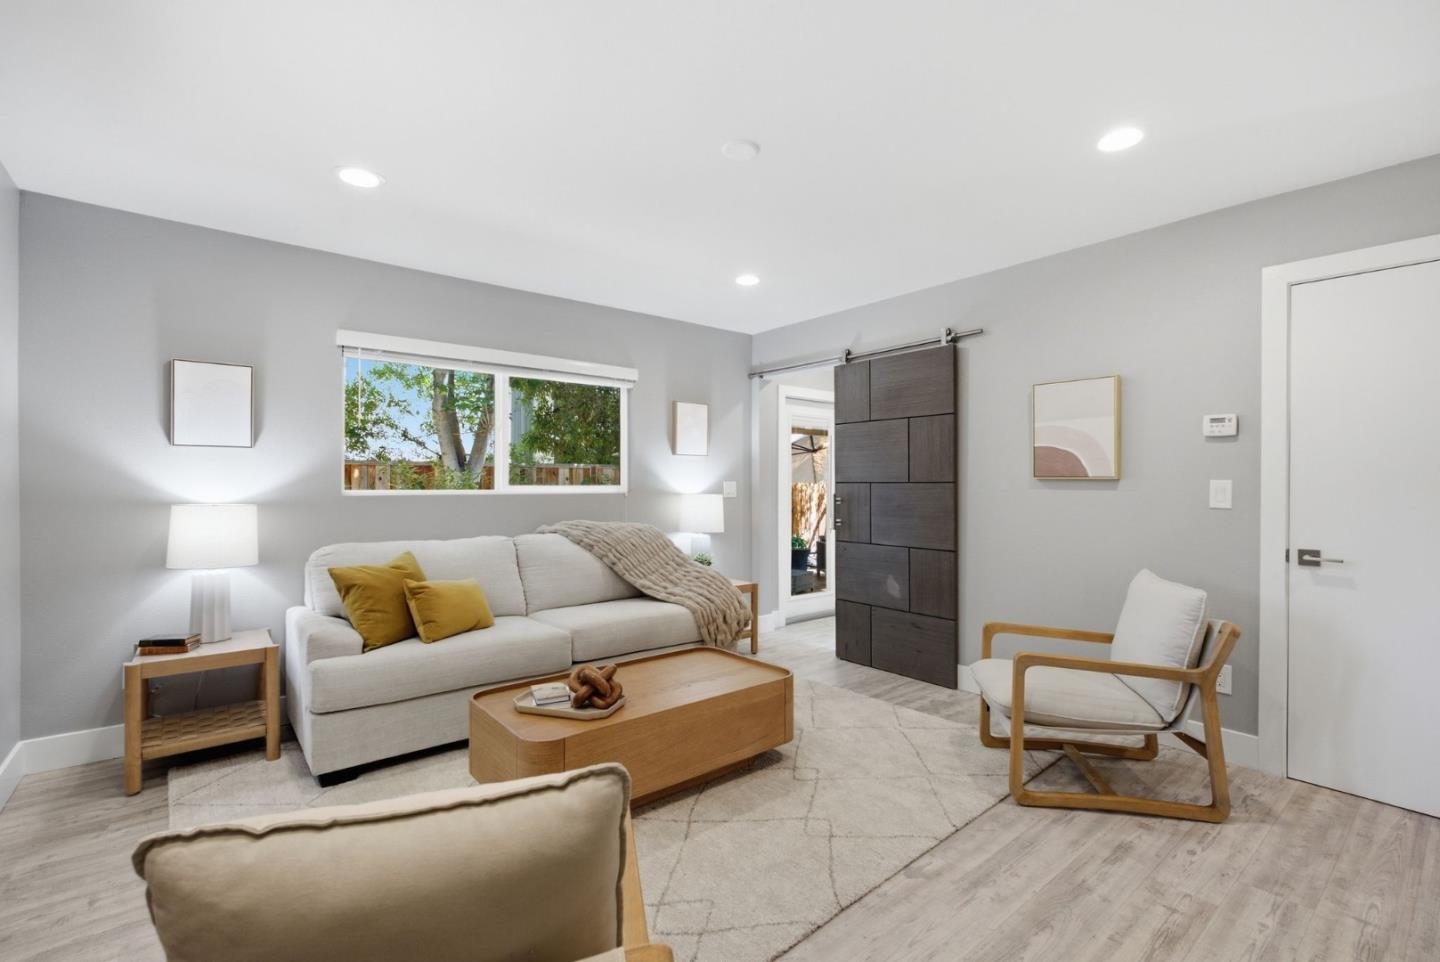
Staged living room with a light sofa, mustard pillows, wood coffee table, and dark sliding entry door.
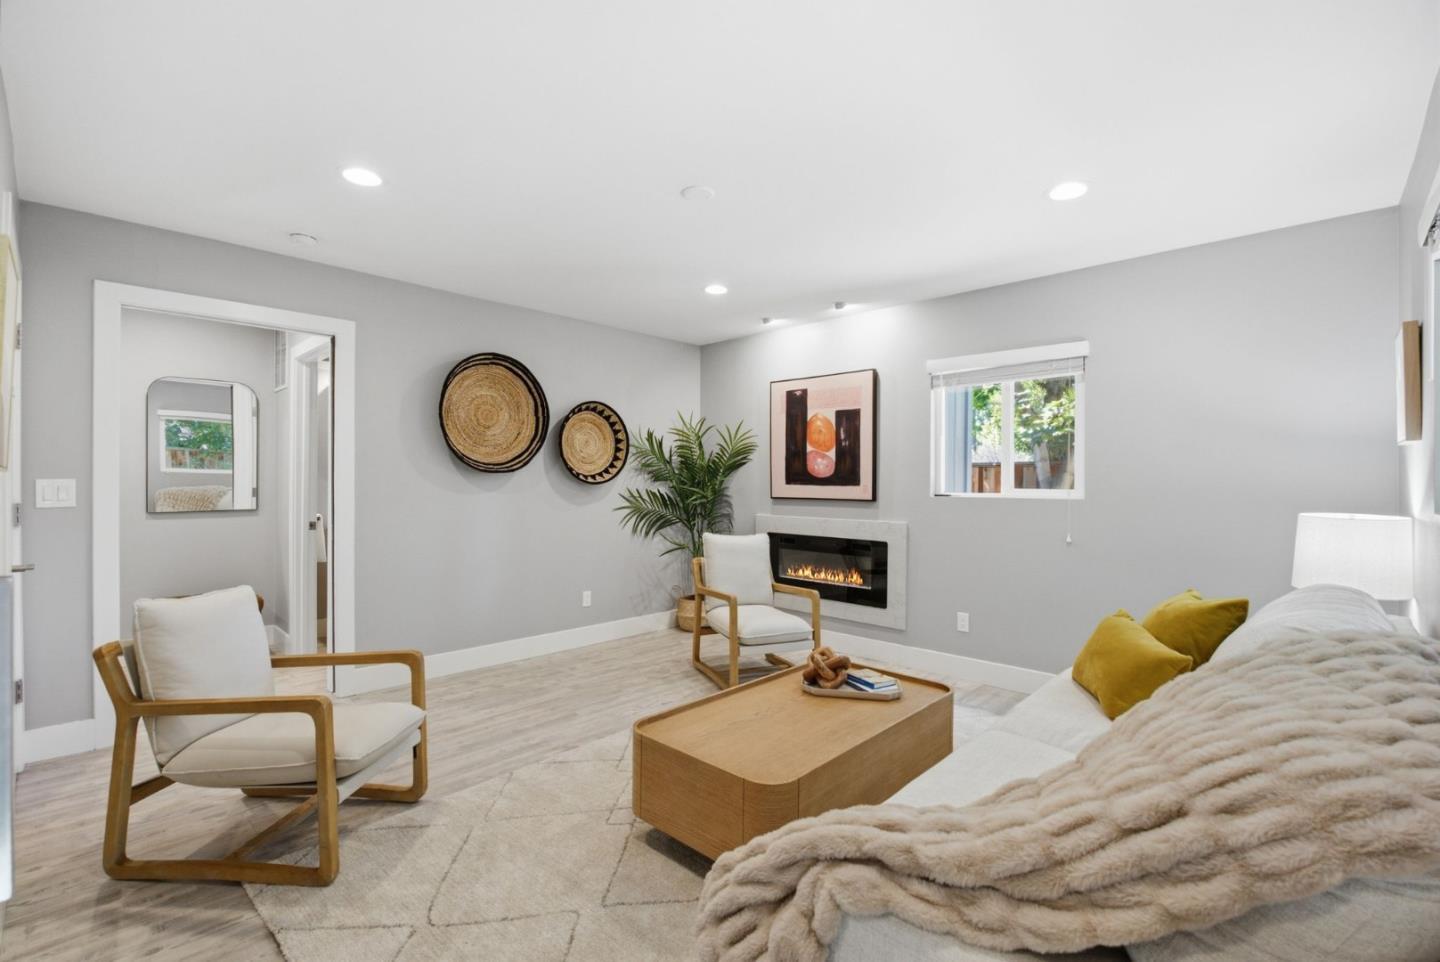
Living room with a linear fireplace, woven wall baskets, and a potted palm.
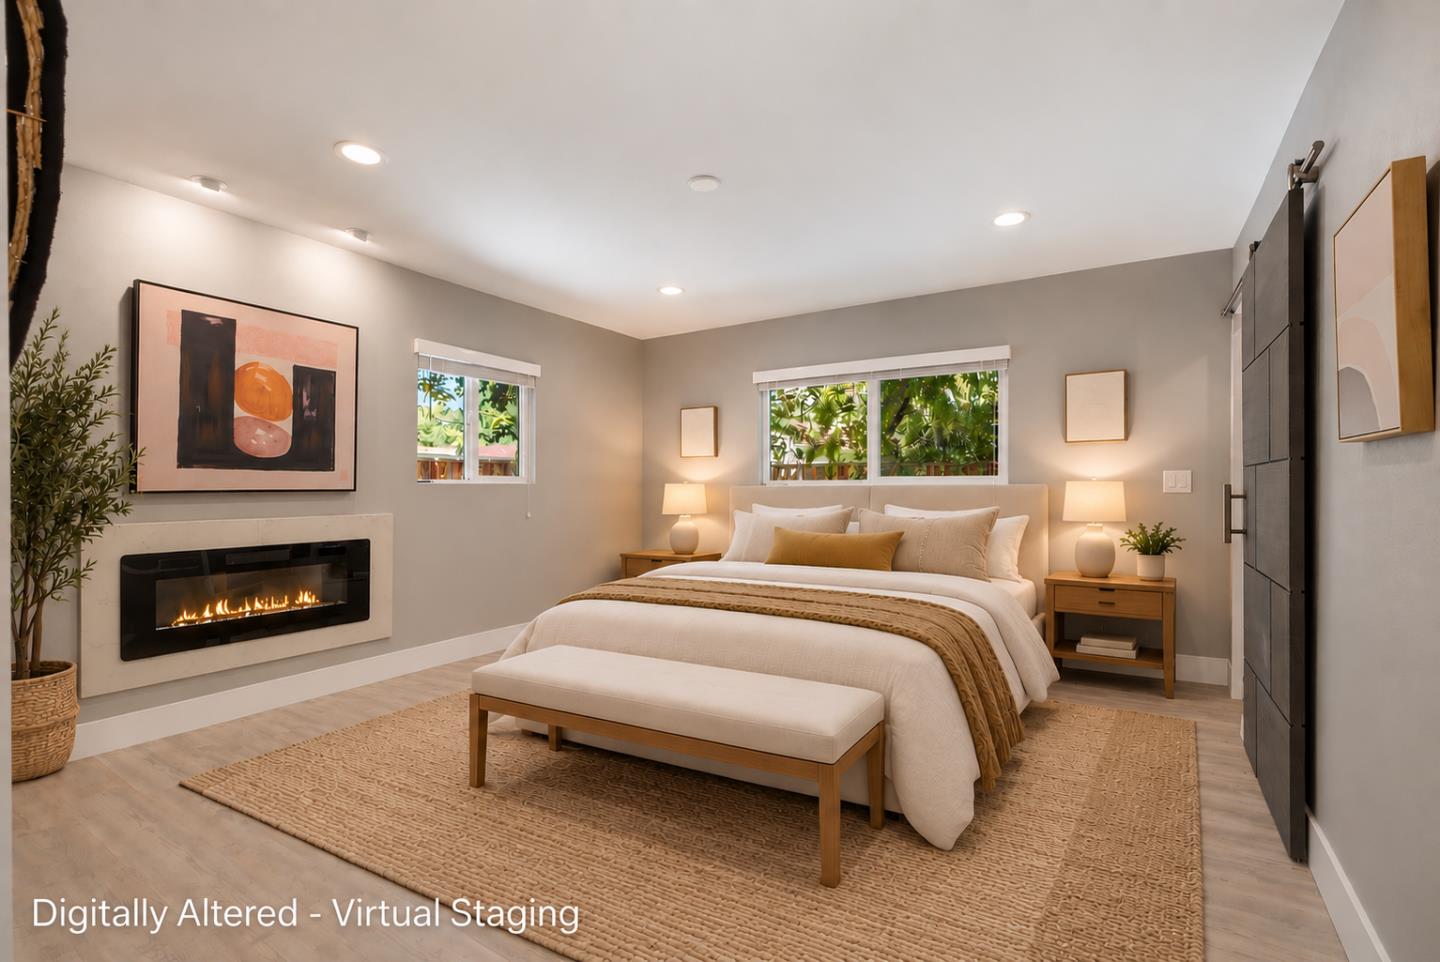
Virtually staged bedroom with a cream bed, wall-mounted fireplace, and windows overlooking greenery.
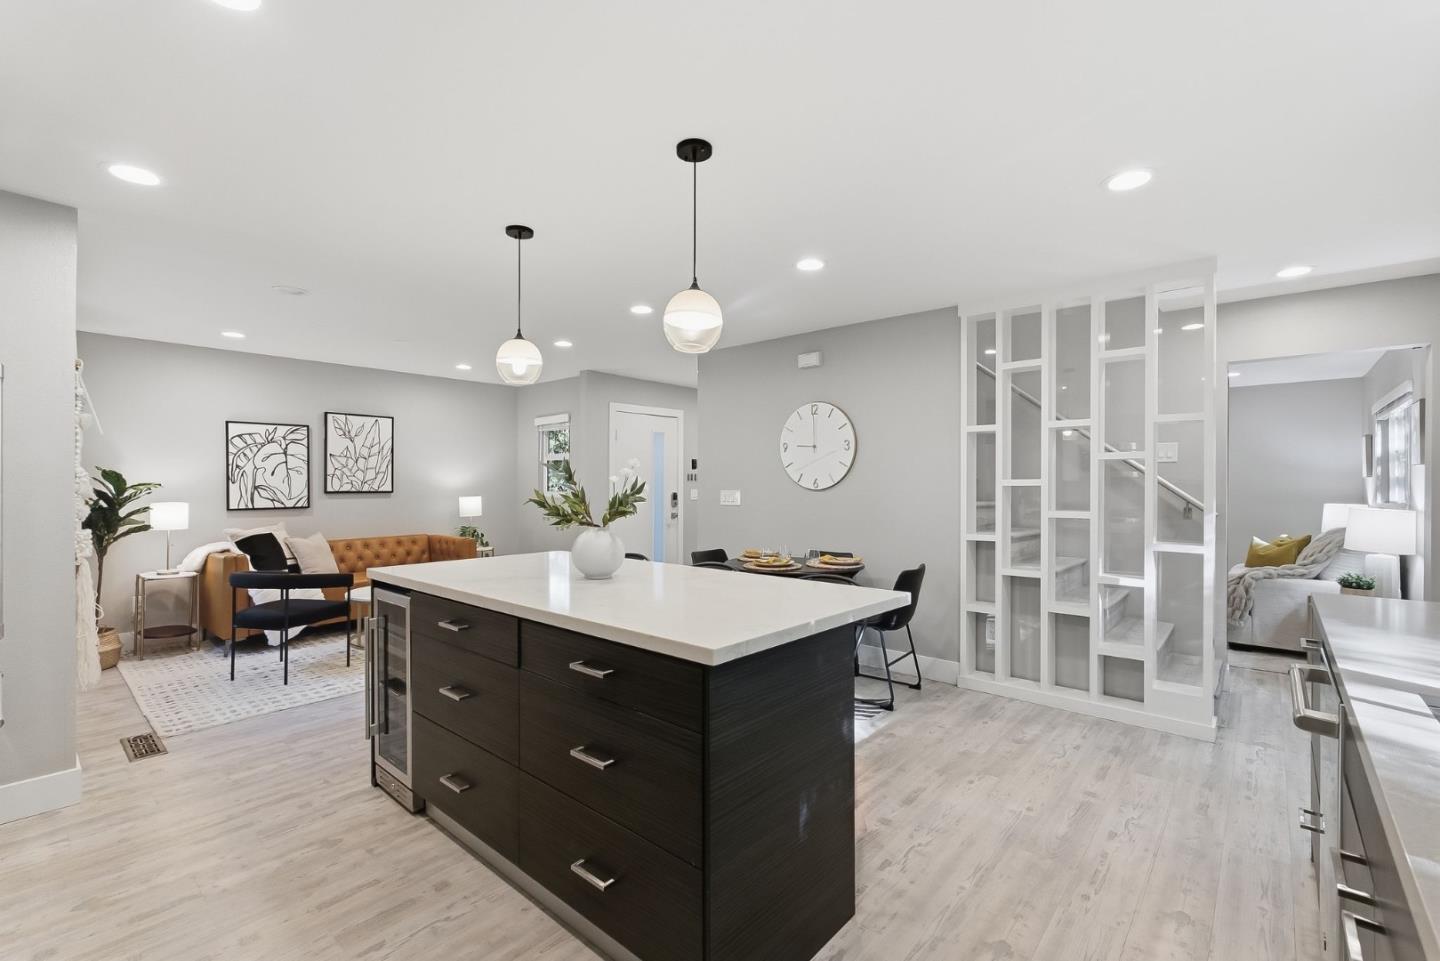
Open-plan kitchen with a large dark island, adjoining dining and living areas, and a glass stair partition.
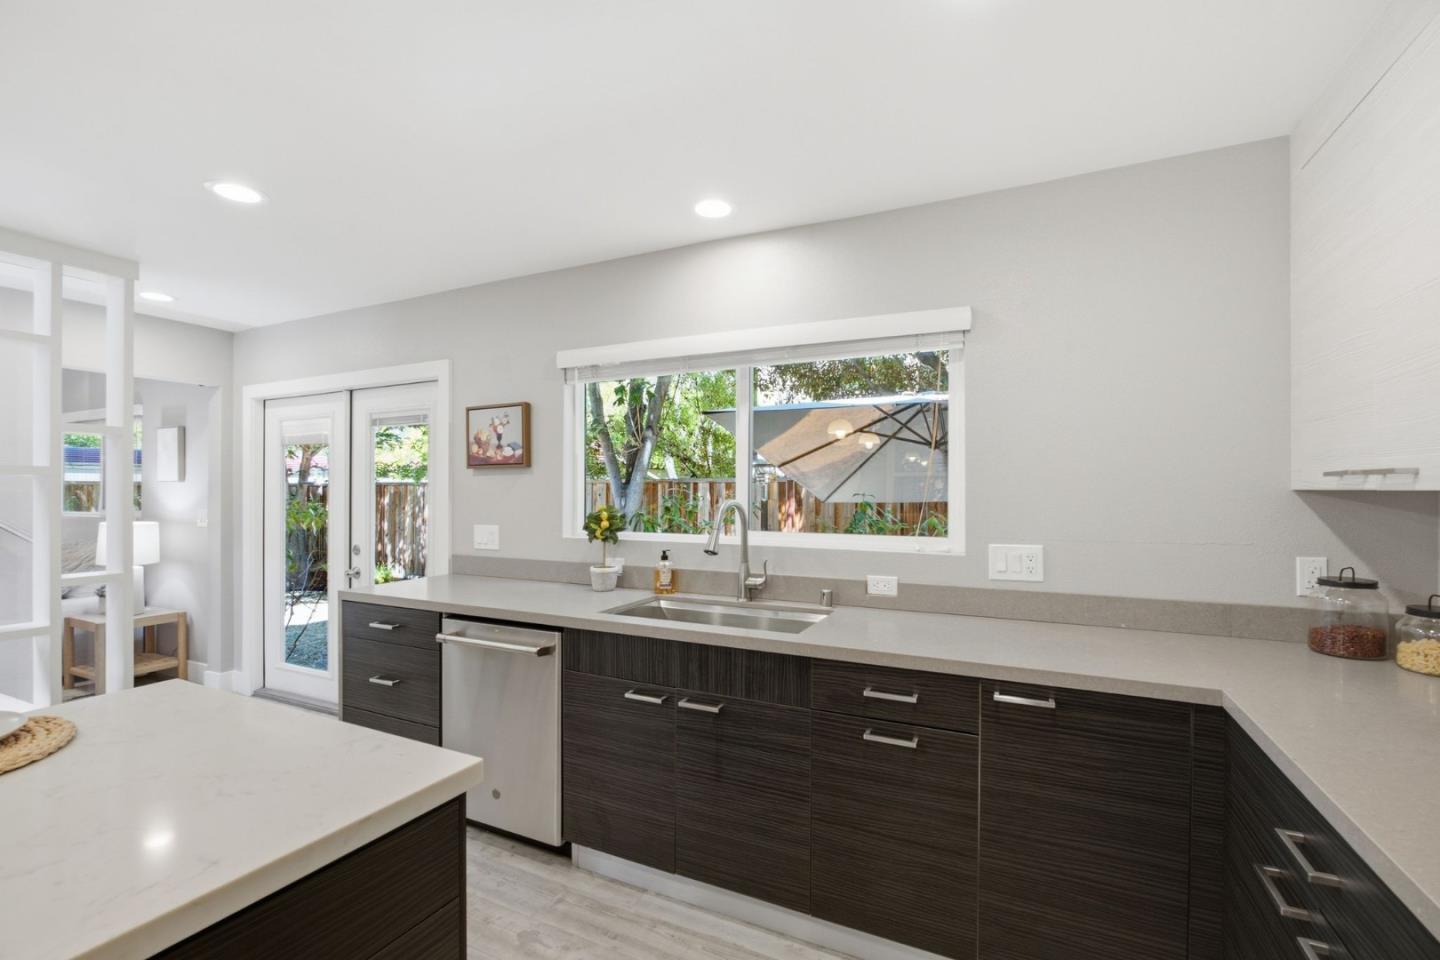
Modern kitchen with dark wood cabinets, pale stone counters, and a wide window overlooking greenery.
Open-plan kitchen and living room with a large island, dark cabinetry, and tan sofa.
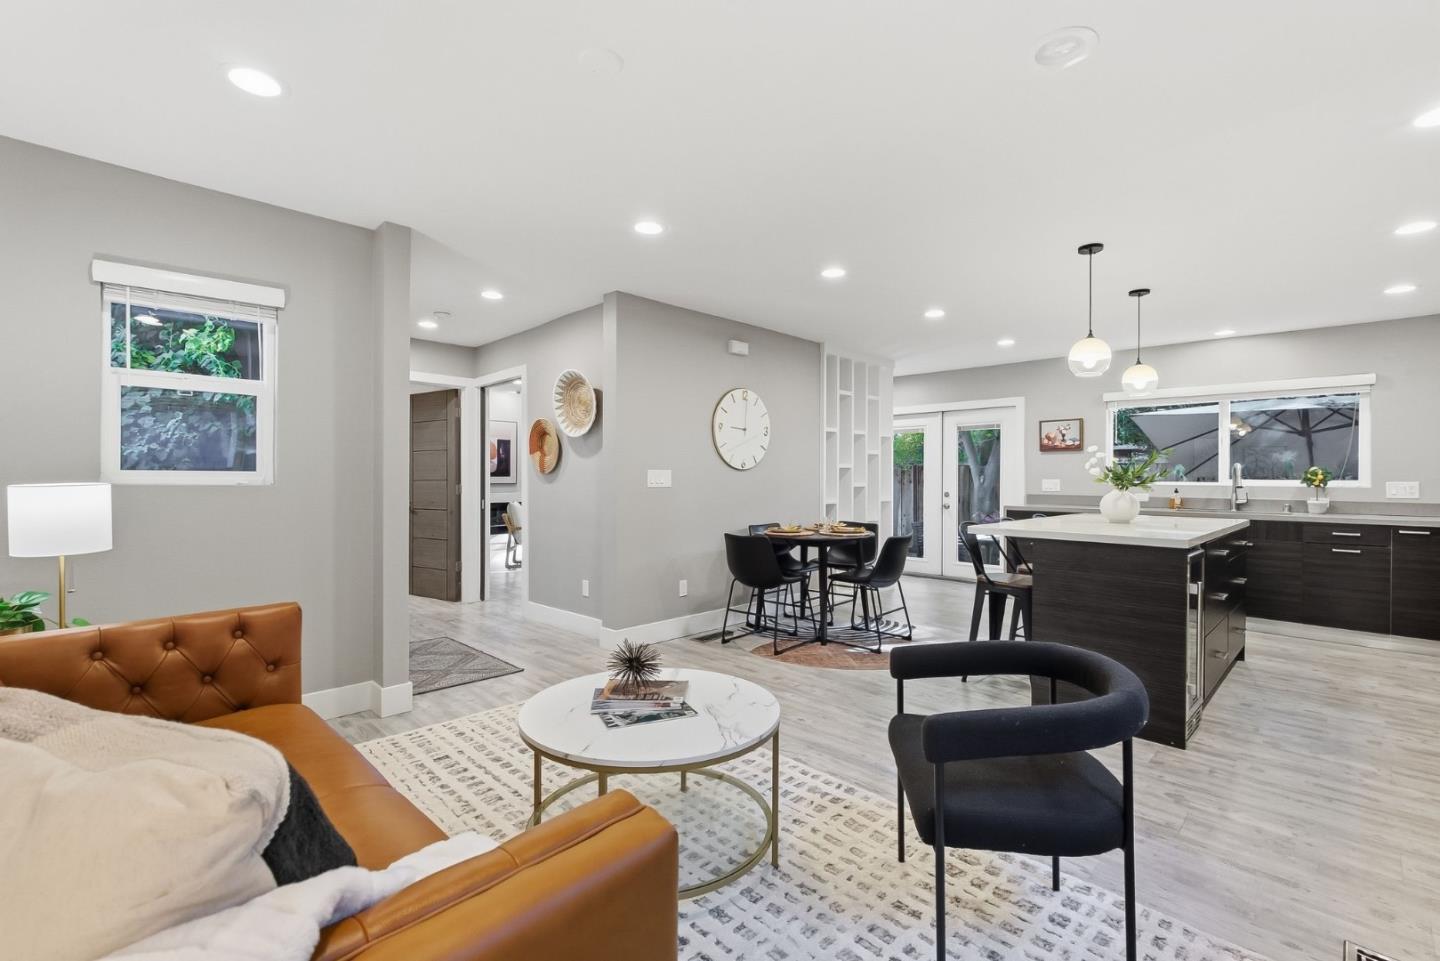
Open-plan living room and kitchen with a caramel leather sofa, dining table, and white island.
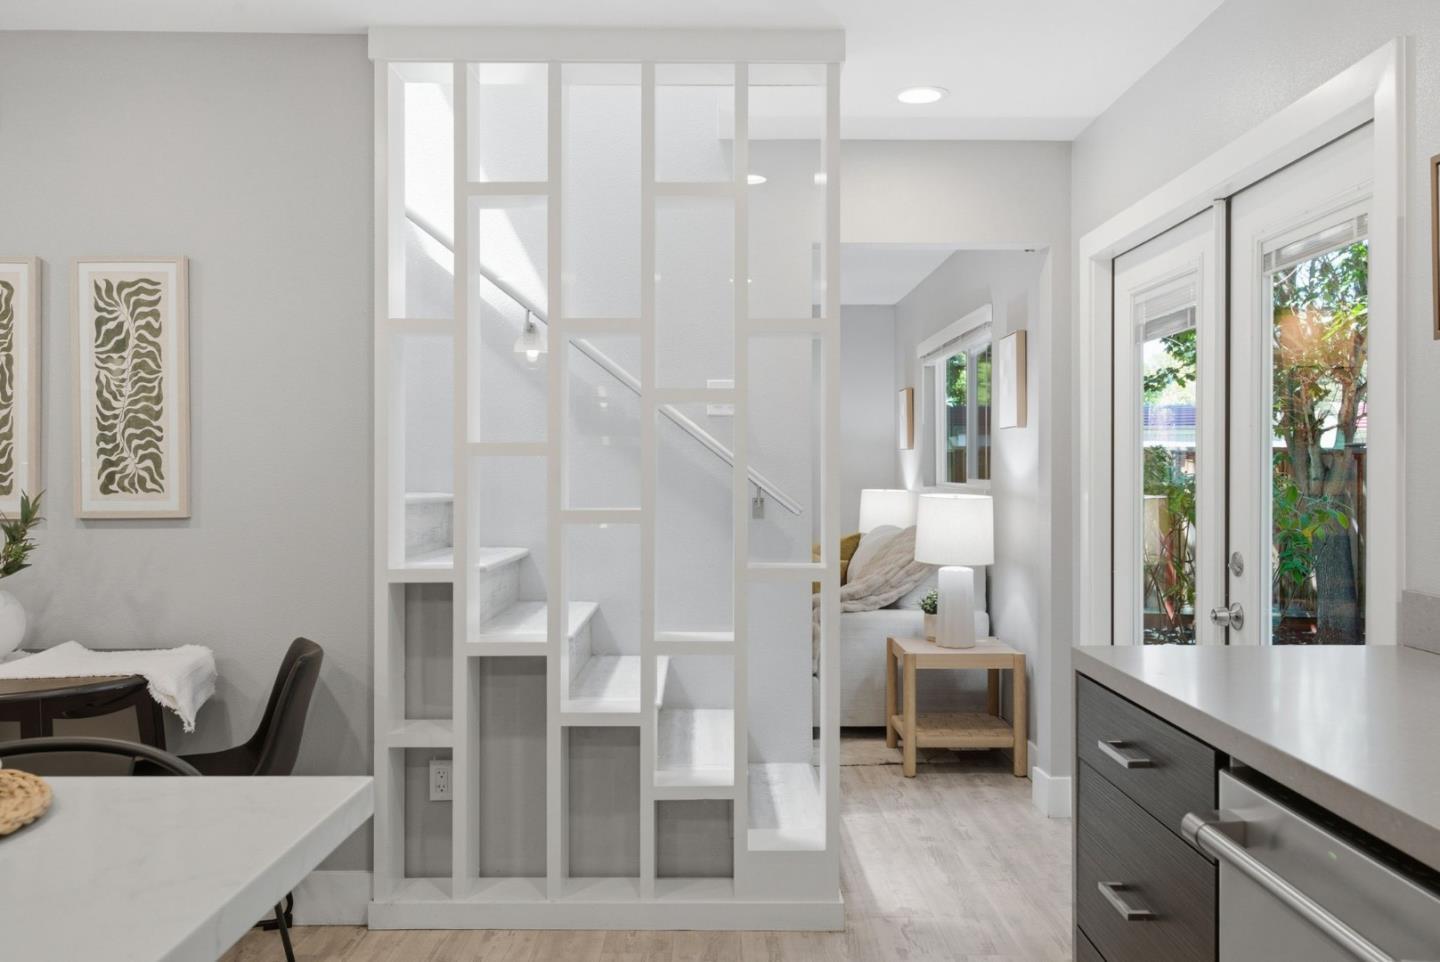
Open-plan interior with a geometric divider, staircase, sitting area, and glass doors to a leafy yard.
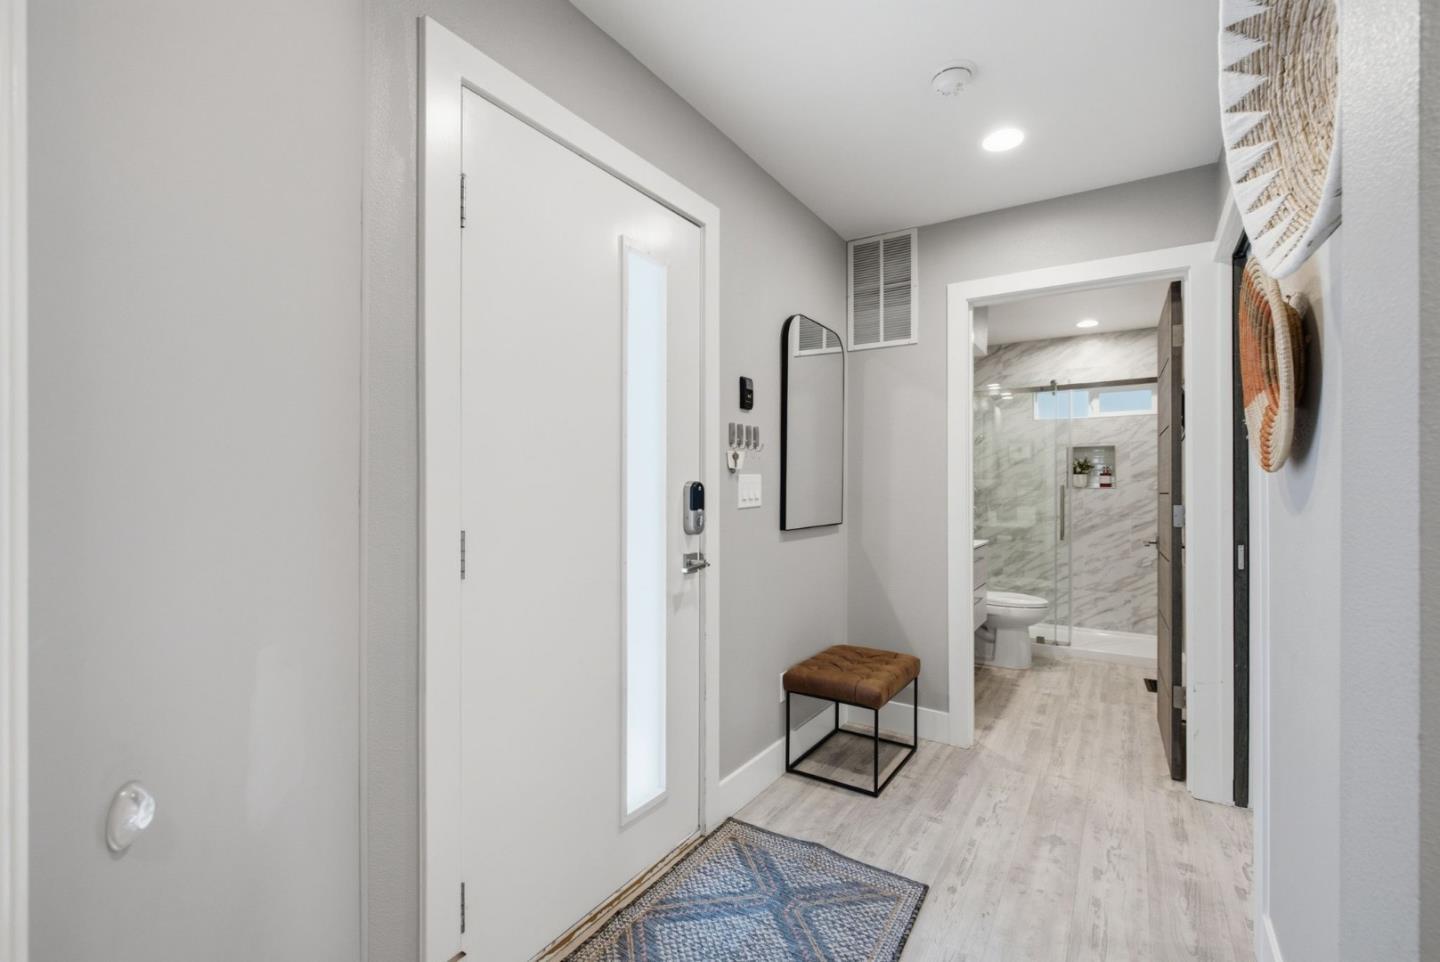
Entry hallway with a glass-panel front door, patterned rug, and bench beside an open bathroom doorway.
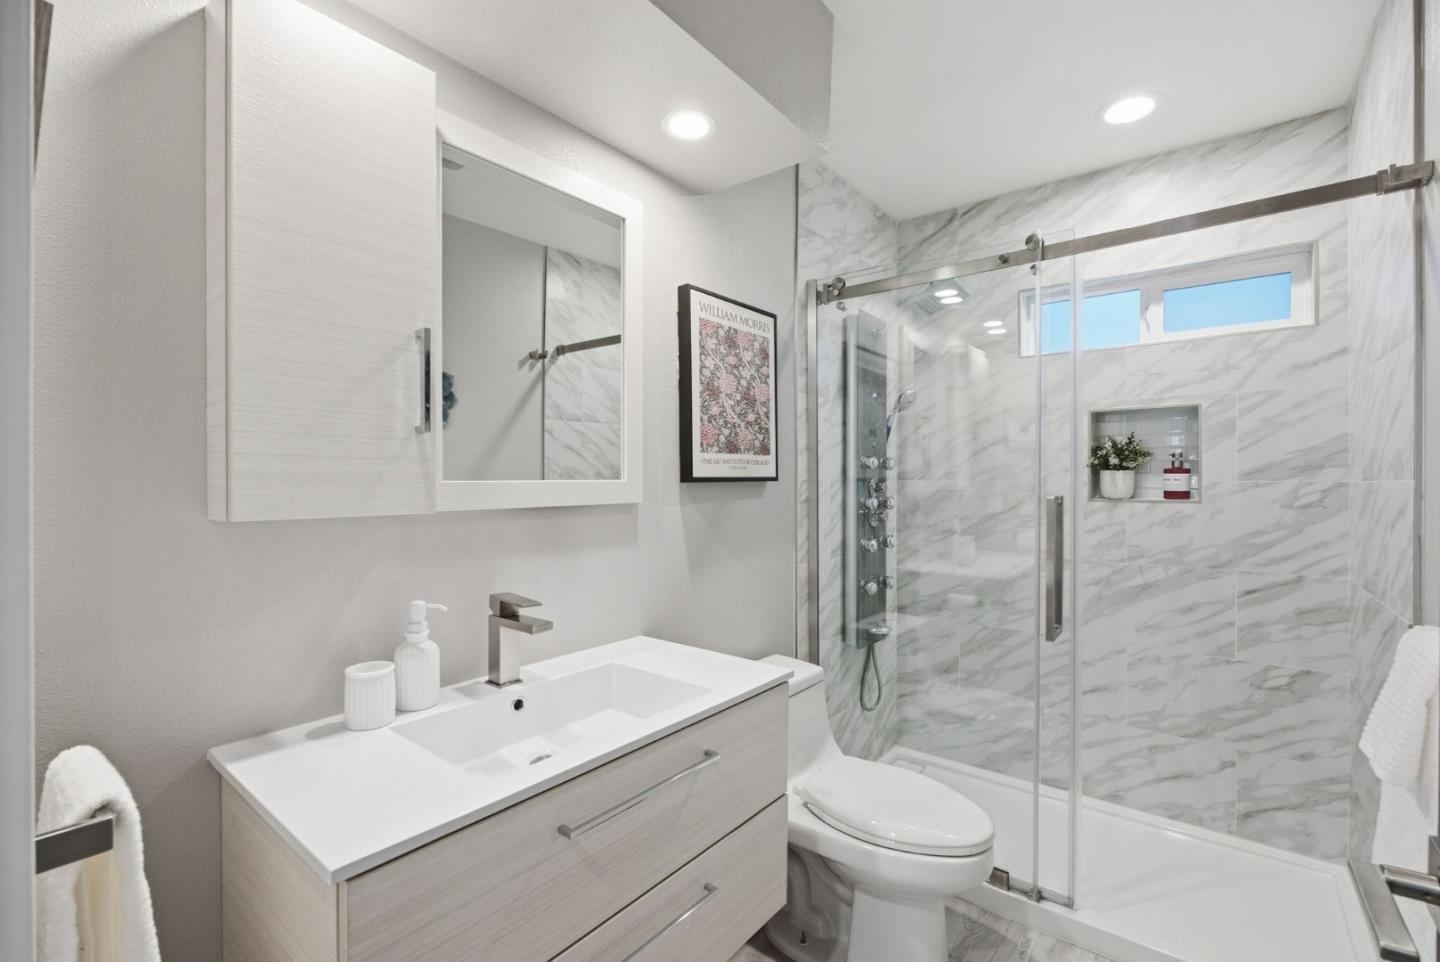
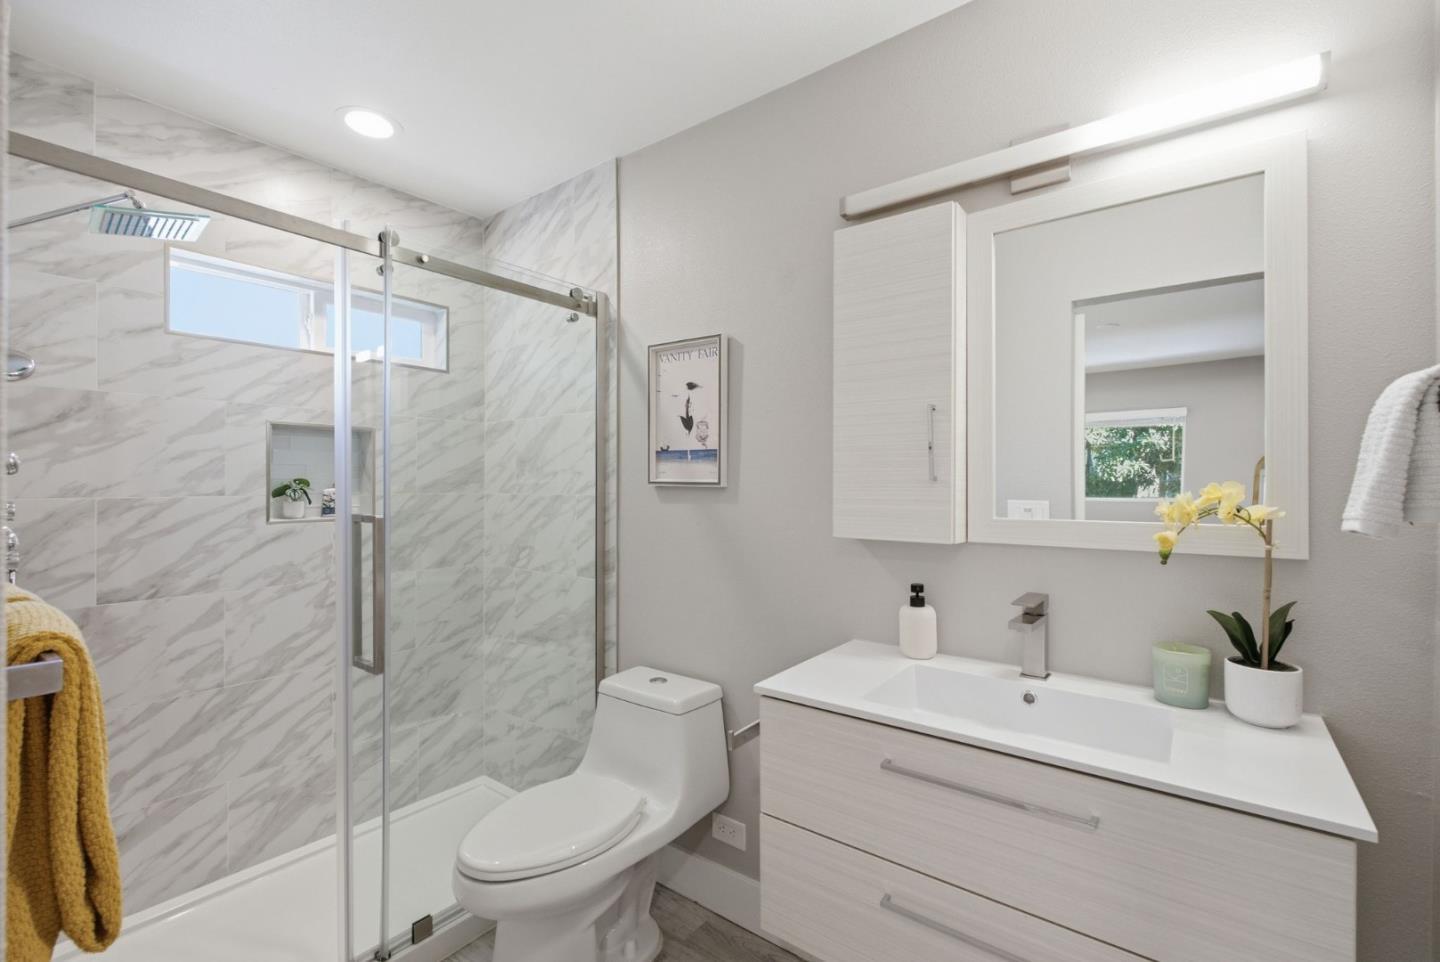
Bathroom with a light wood vanity and marble-look glass shower.
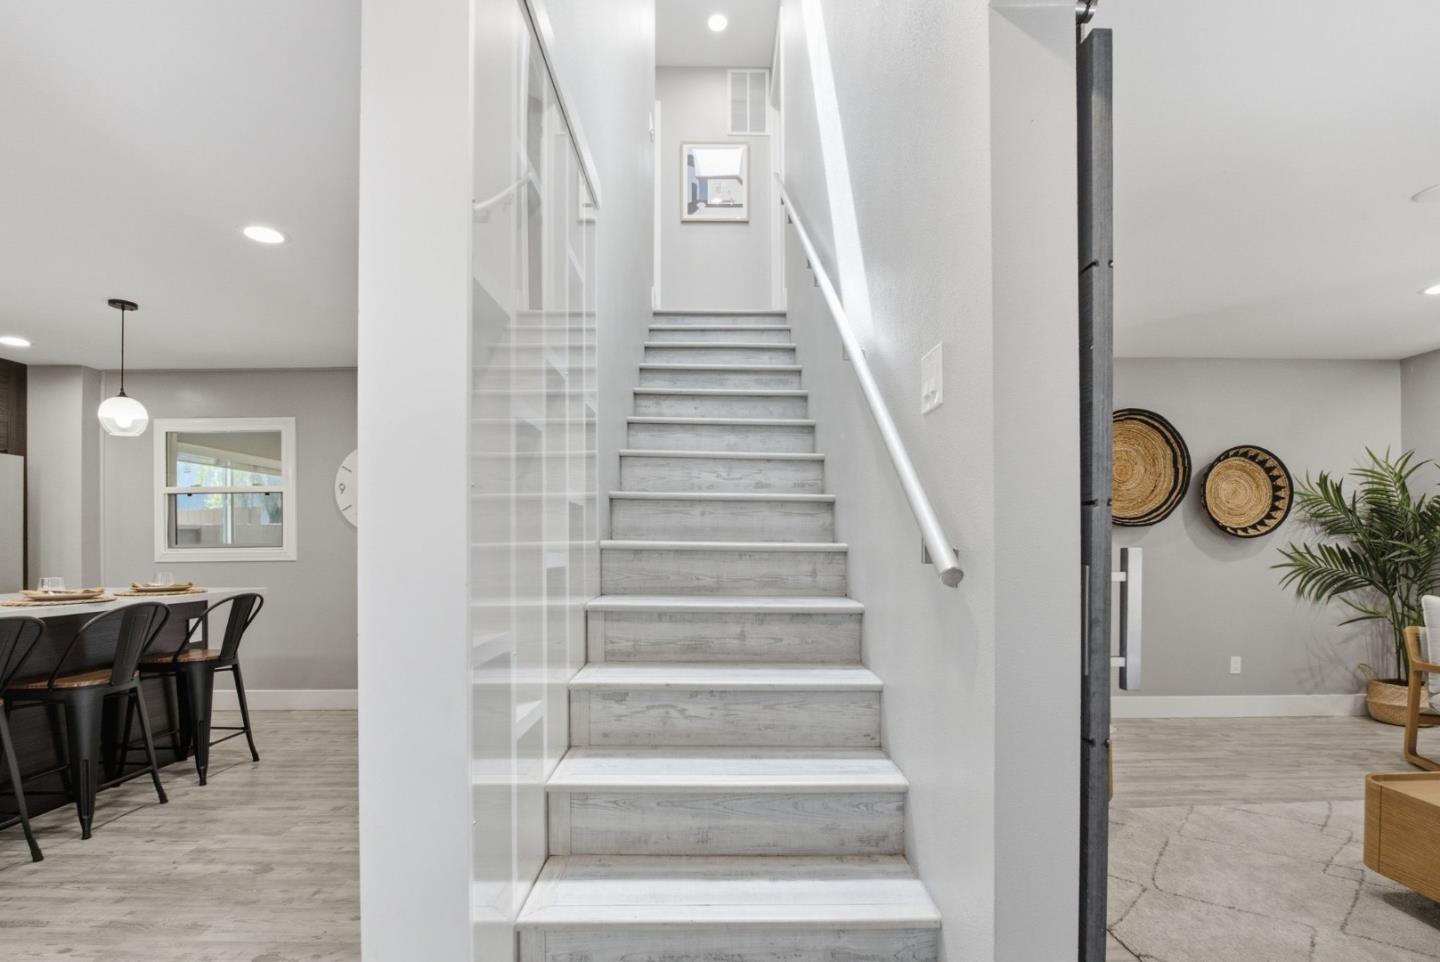
Whitewashed staircase with glass balustrade, beside a dining area and living space.
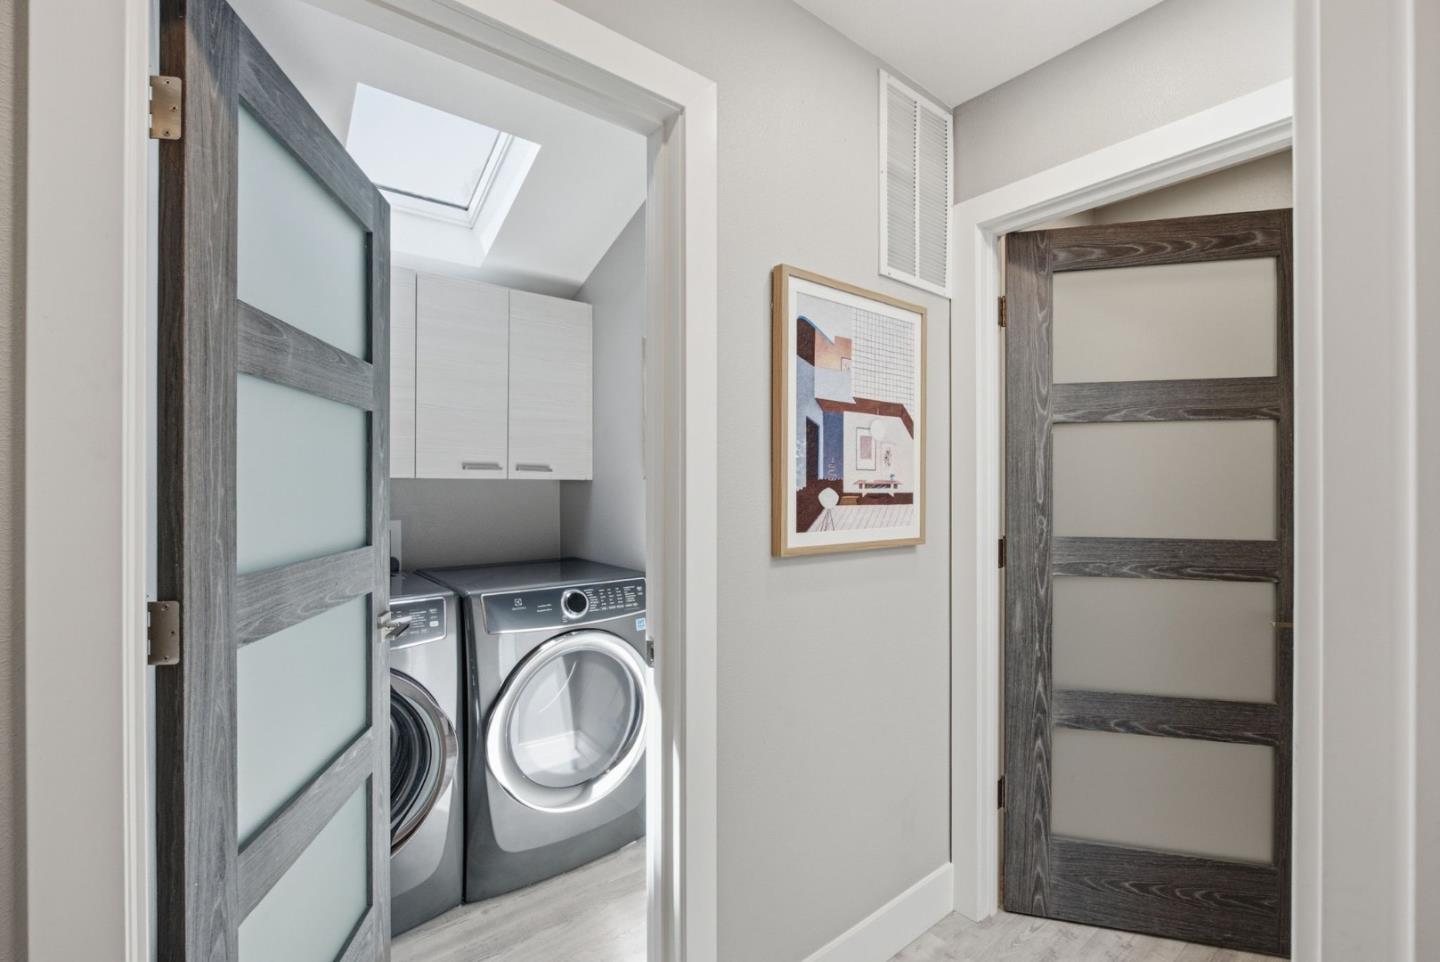
Laundry room with front-loading washer and dryer, white cabinets, and a skylight.
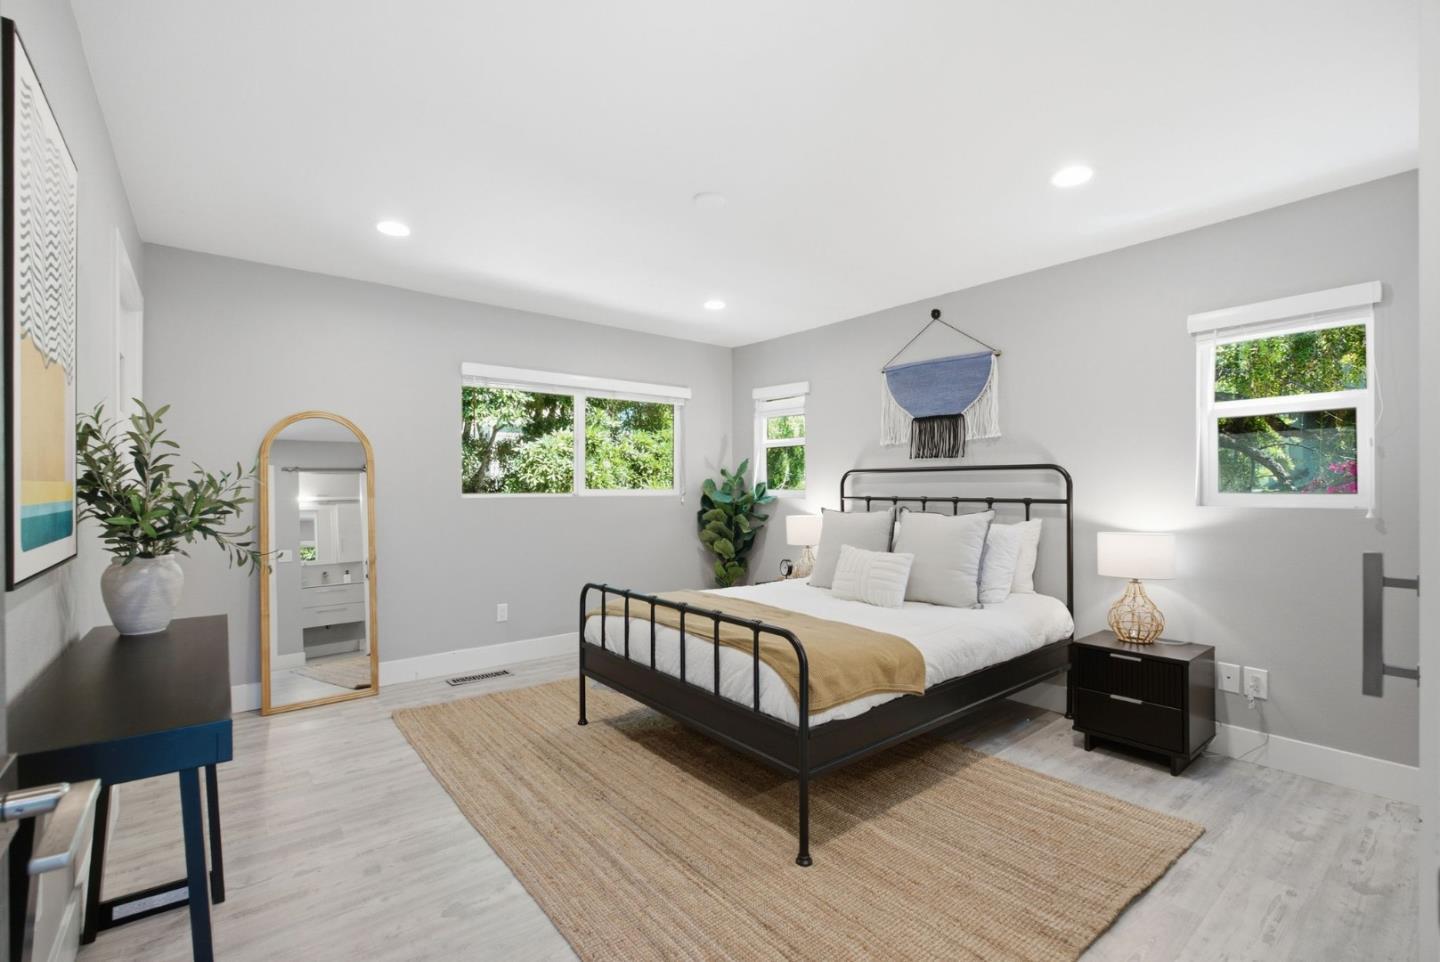
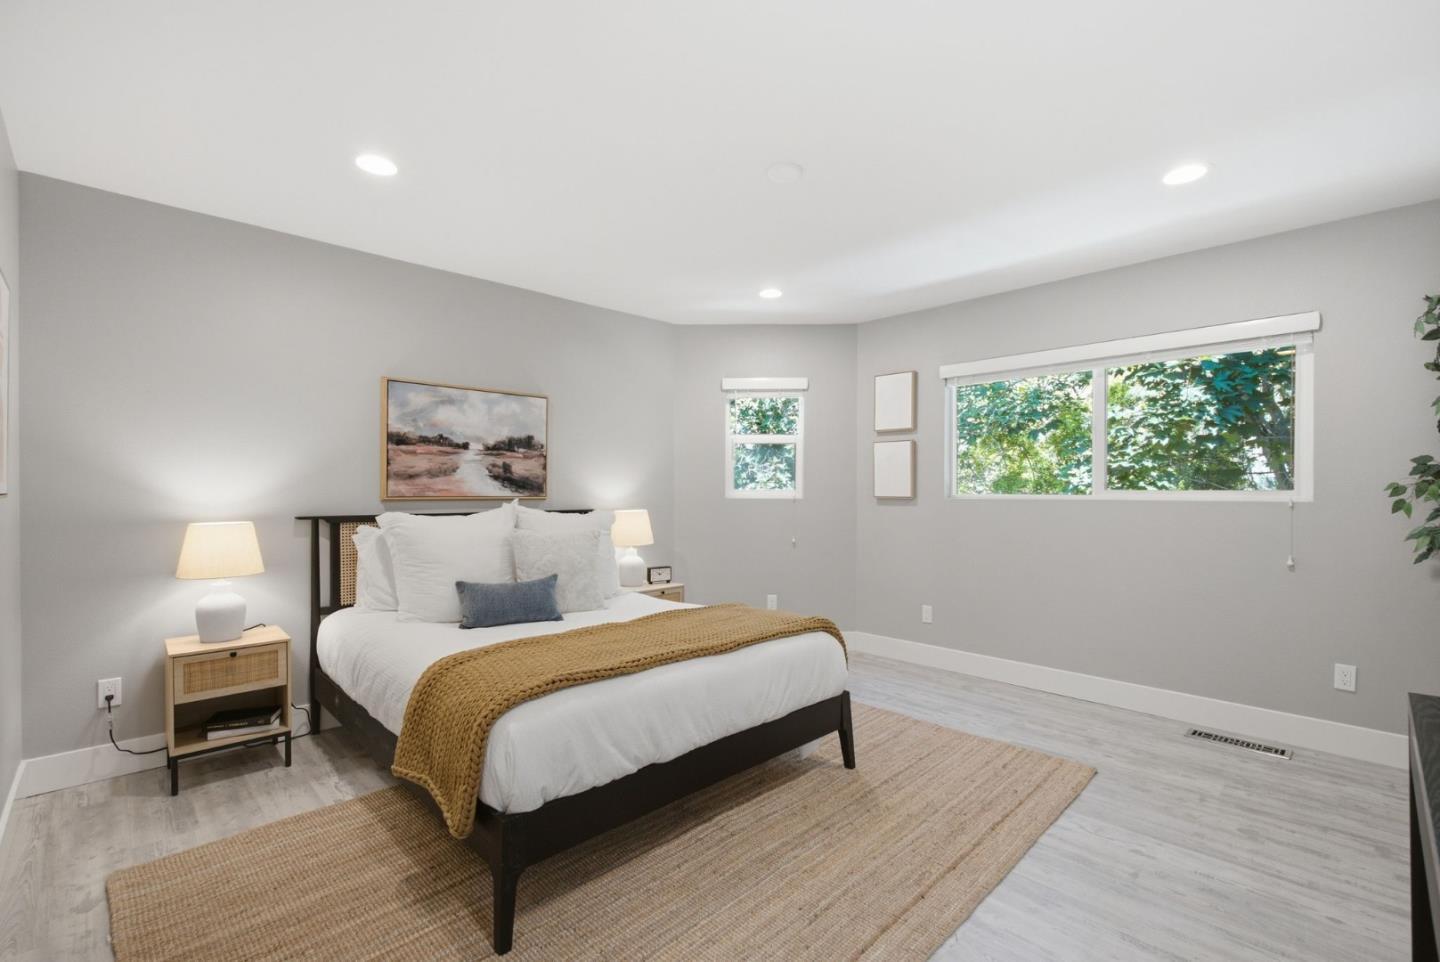
Staged bedroom with a black metal bed, white bedding, tan throw, and windows overlooking greenery.
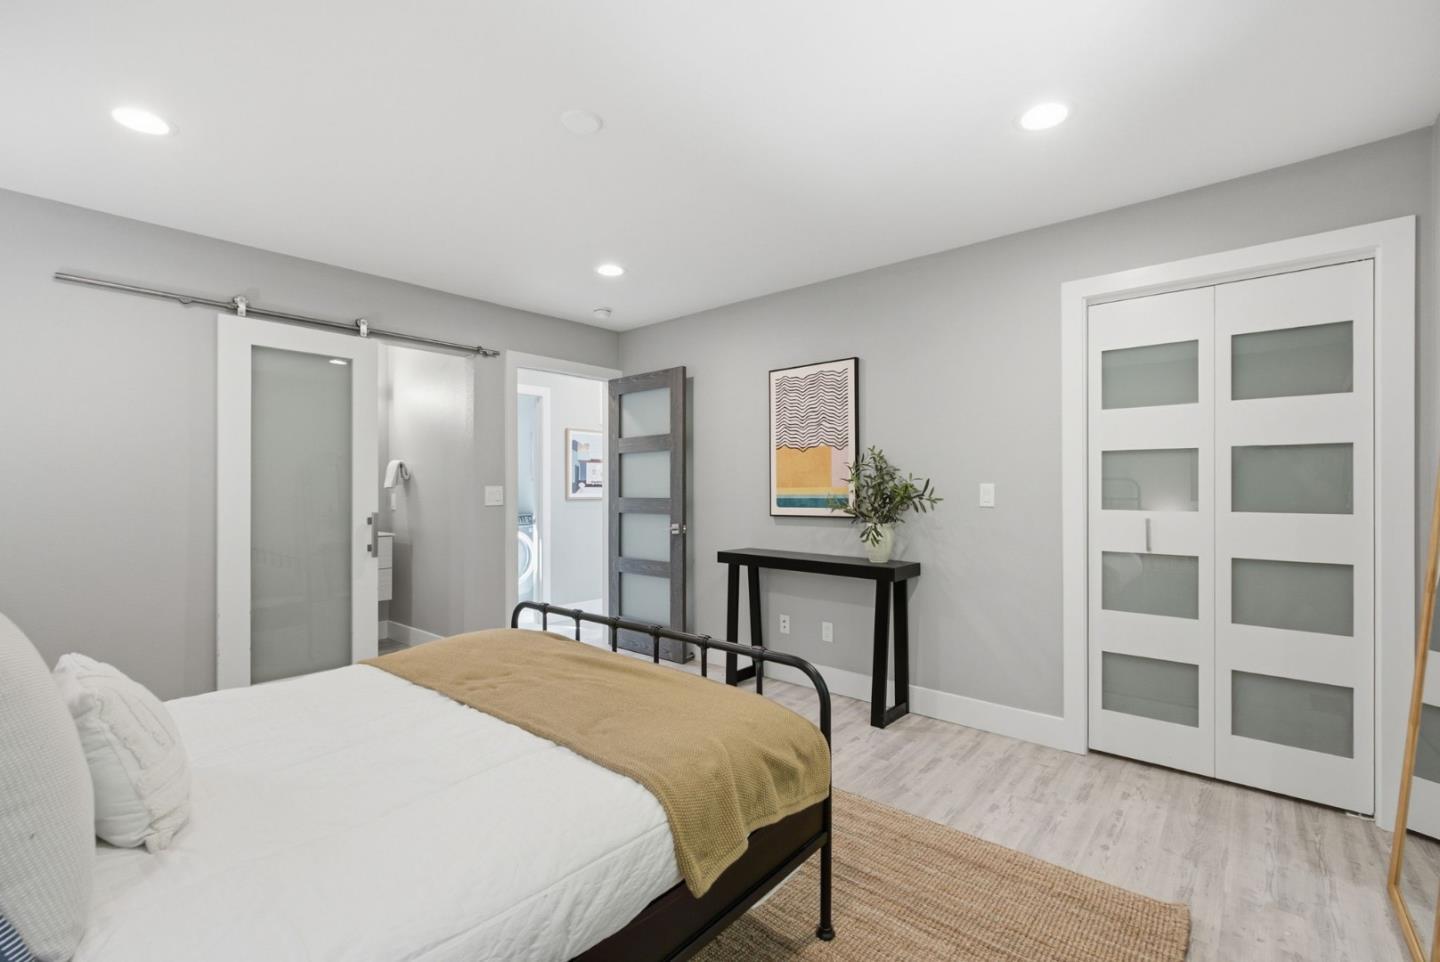
Bedroom with a black metal bed, tan throw, frosted-glass sliding door, and white closet doors.
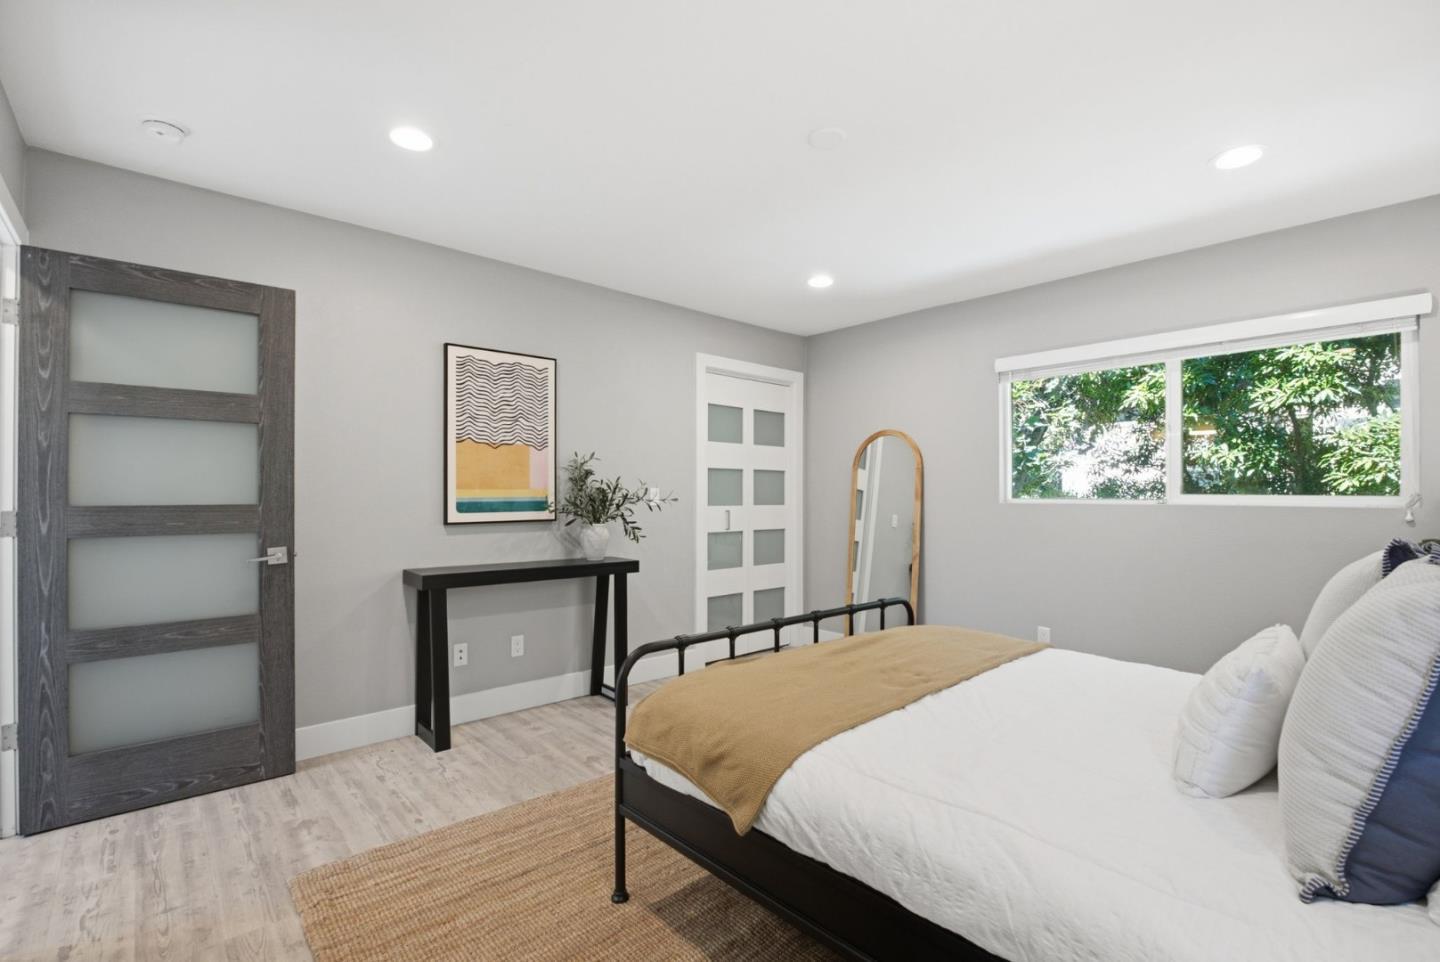
Furnished bedroom with a black metal bed, tan throw, and wide window facing leafy greenery.
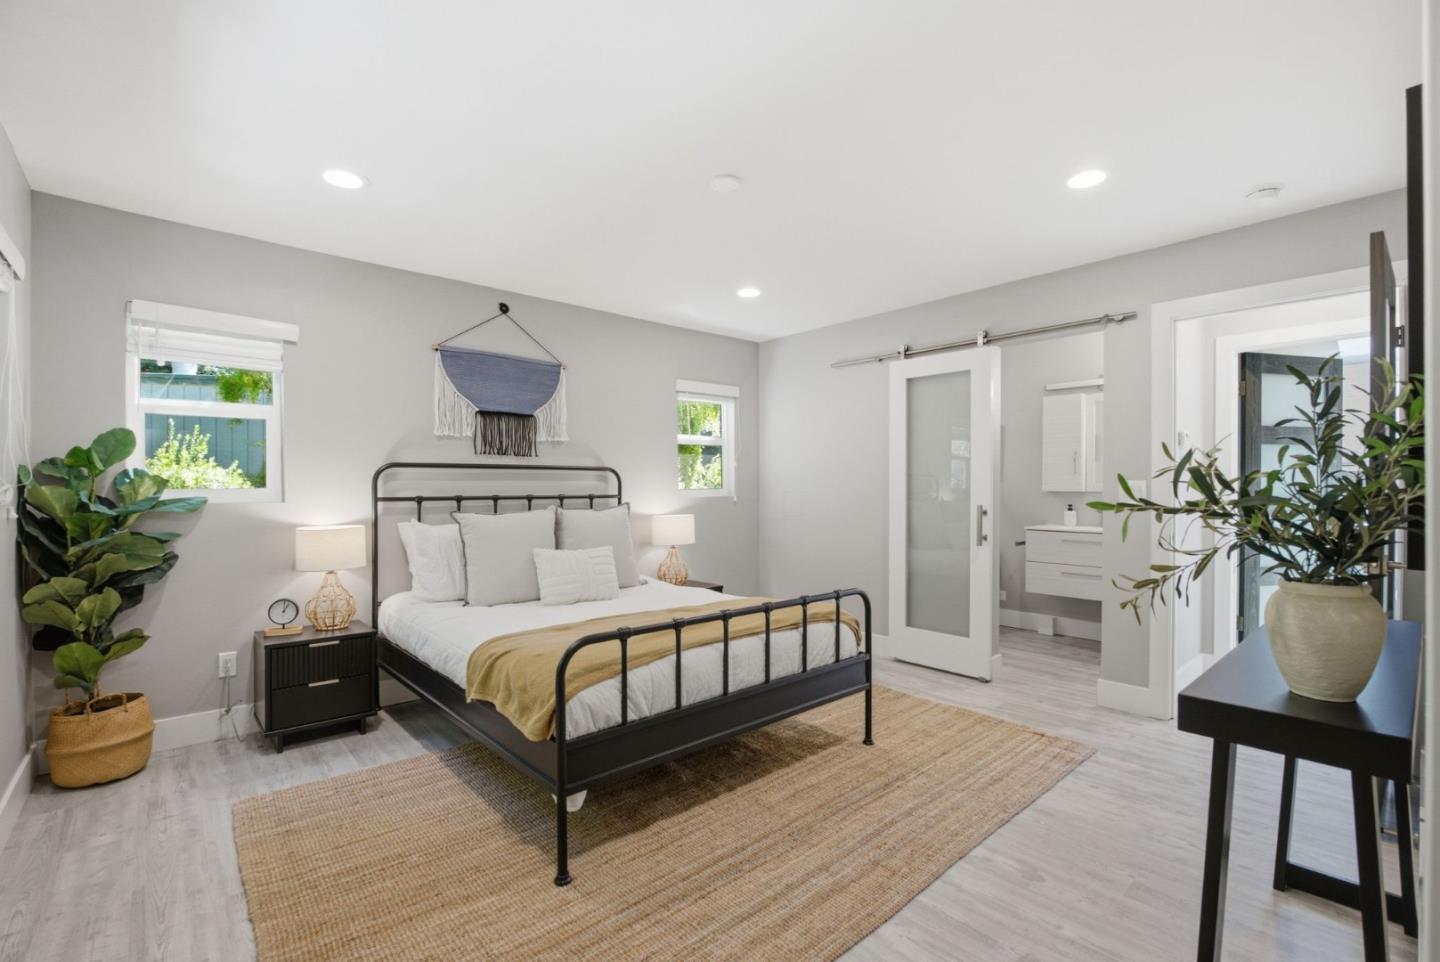
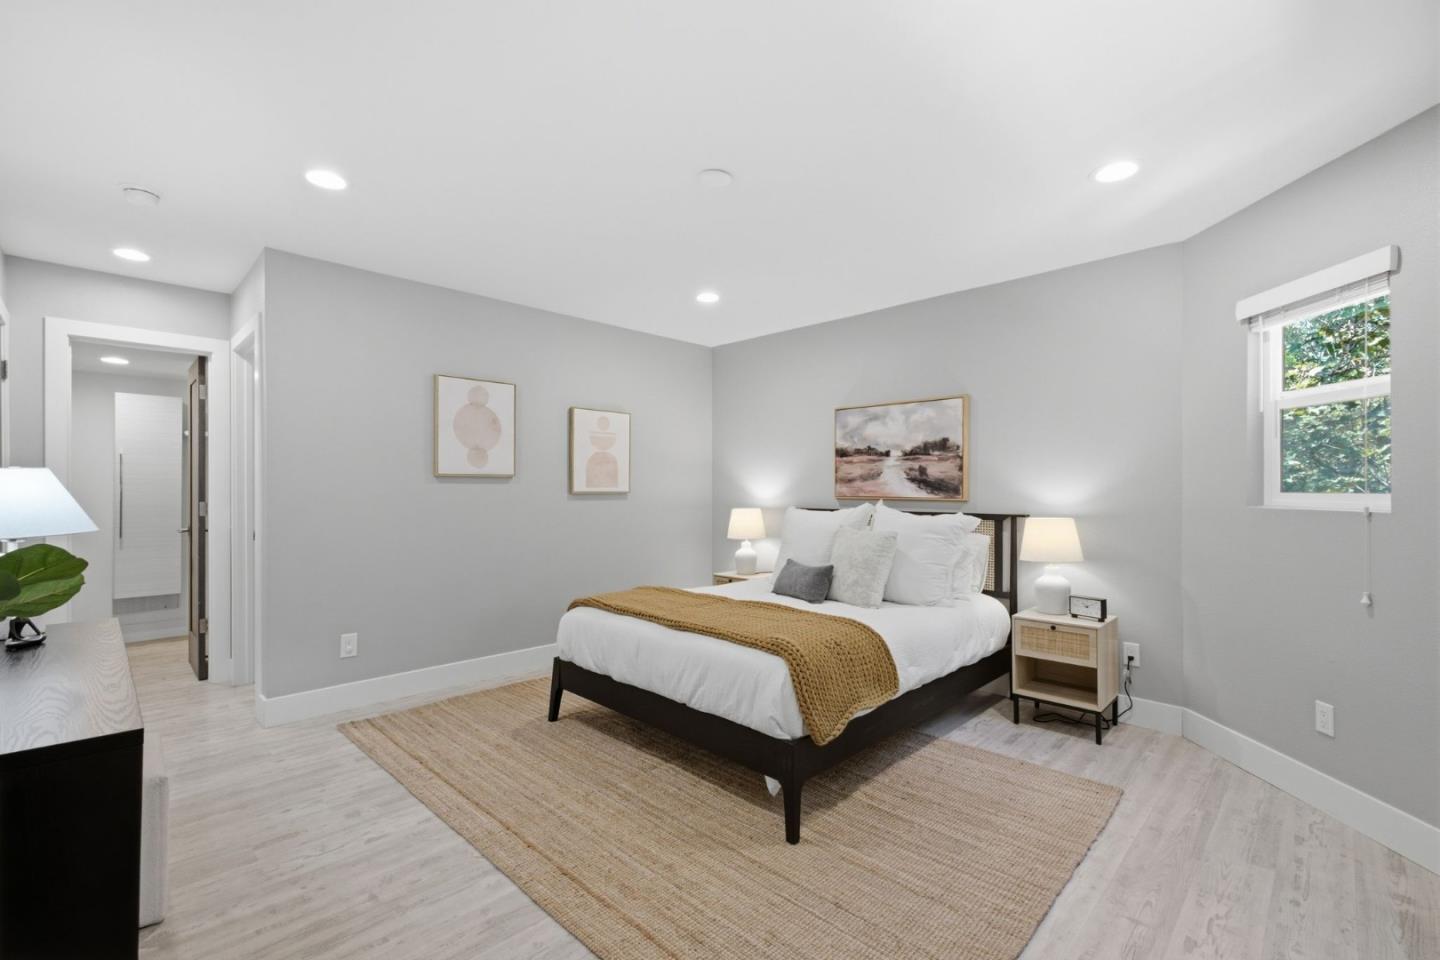
Staged bedroom with a black metal bed, mustard throw, woven rug, and adjoining bathroom.
Remodeled bathroom with a marble-look glass shower, modern vanity, and orchid.
Staged bedroom with a white bed, mustard throw, and wide windows overlooking leafy greenery.
Staged bedroom with a dark wood bed, mustard throw, woven rug, and window overlooking trees.
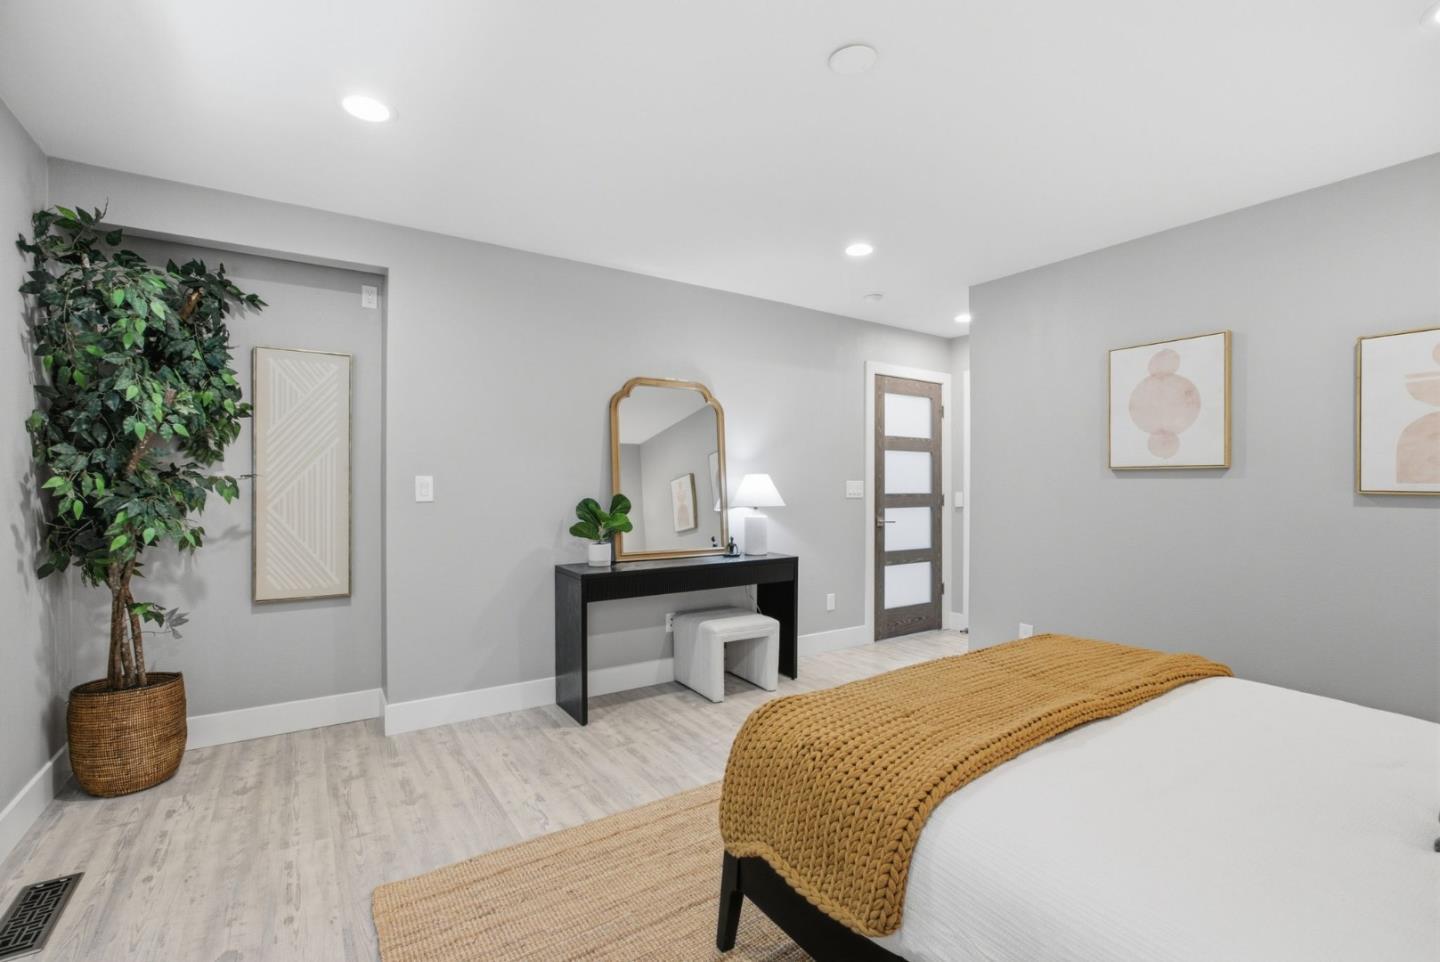
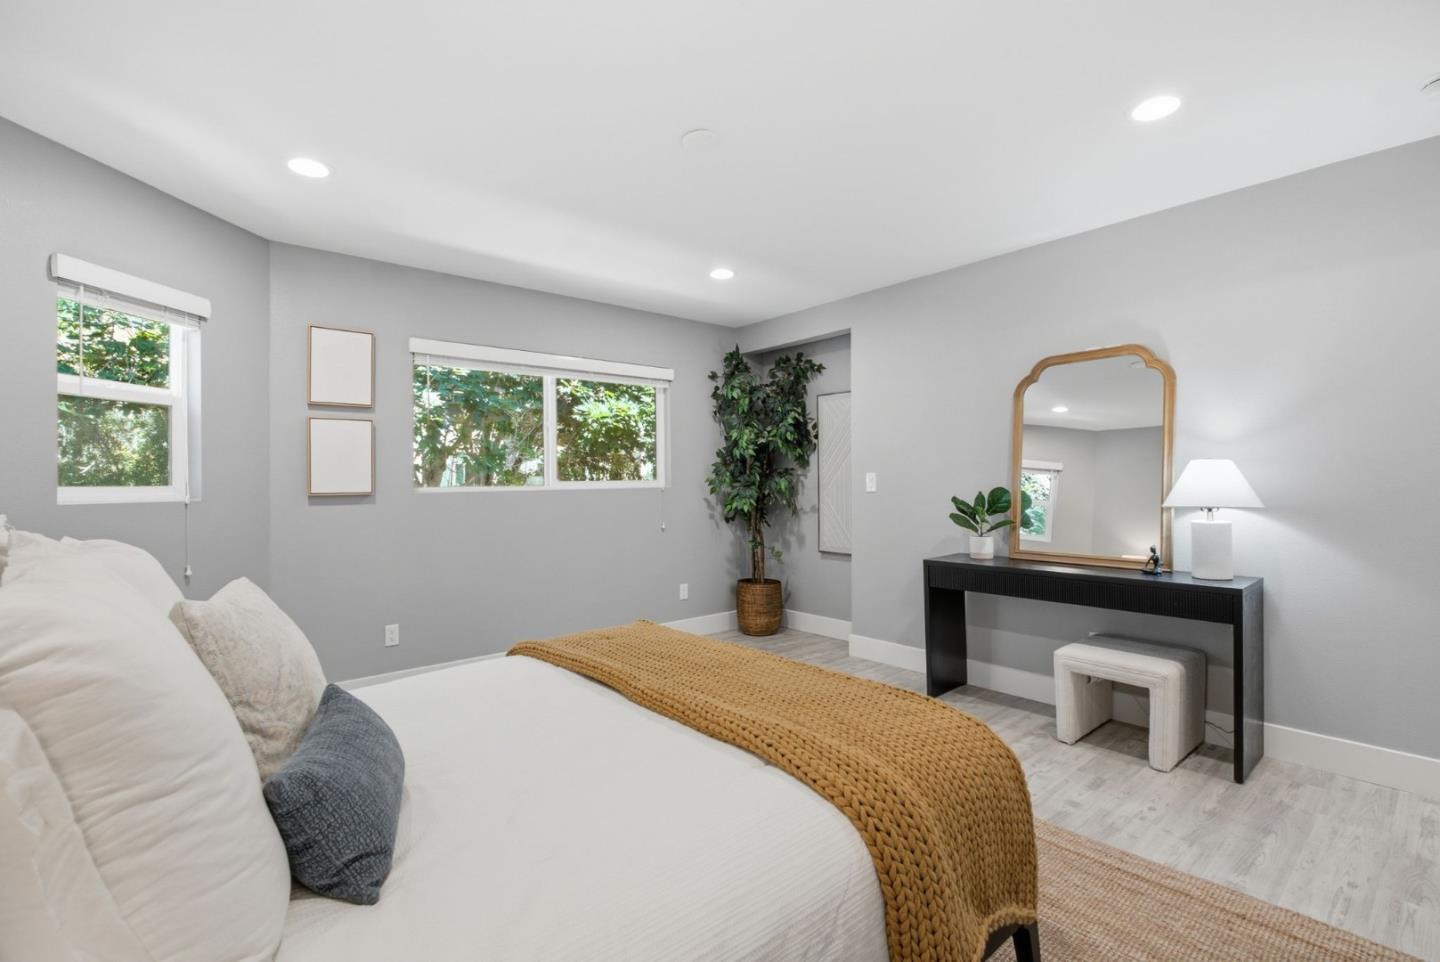
Staged bedroom with a mustard knit throw, arched mirror, and potted tree.
Staged bedroom with a mustard knitted throw, gray walls, and a black console table beneath an arched mirror.
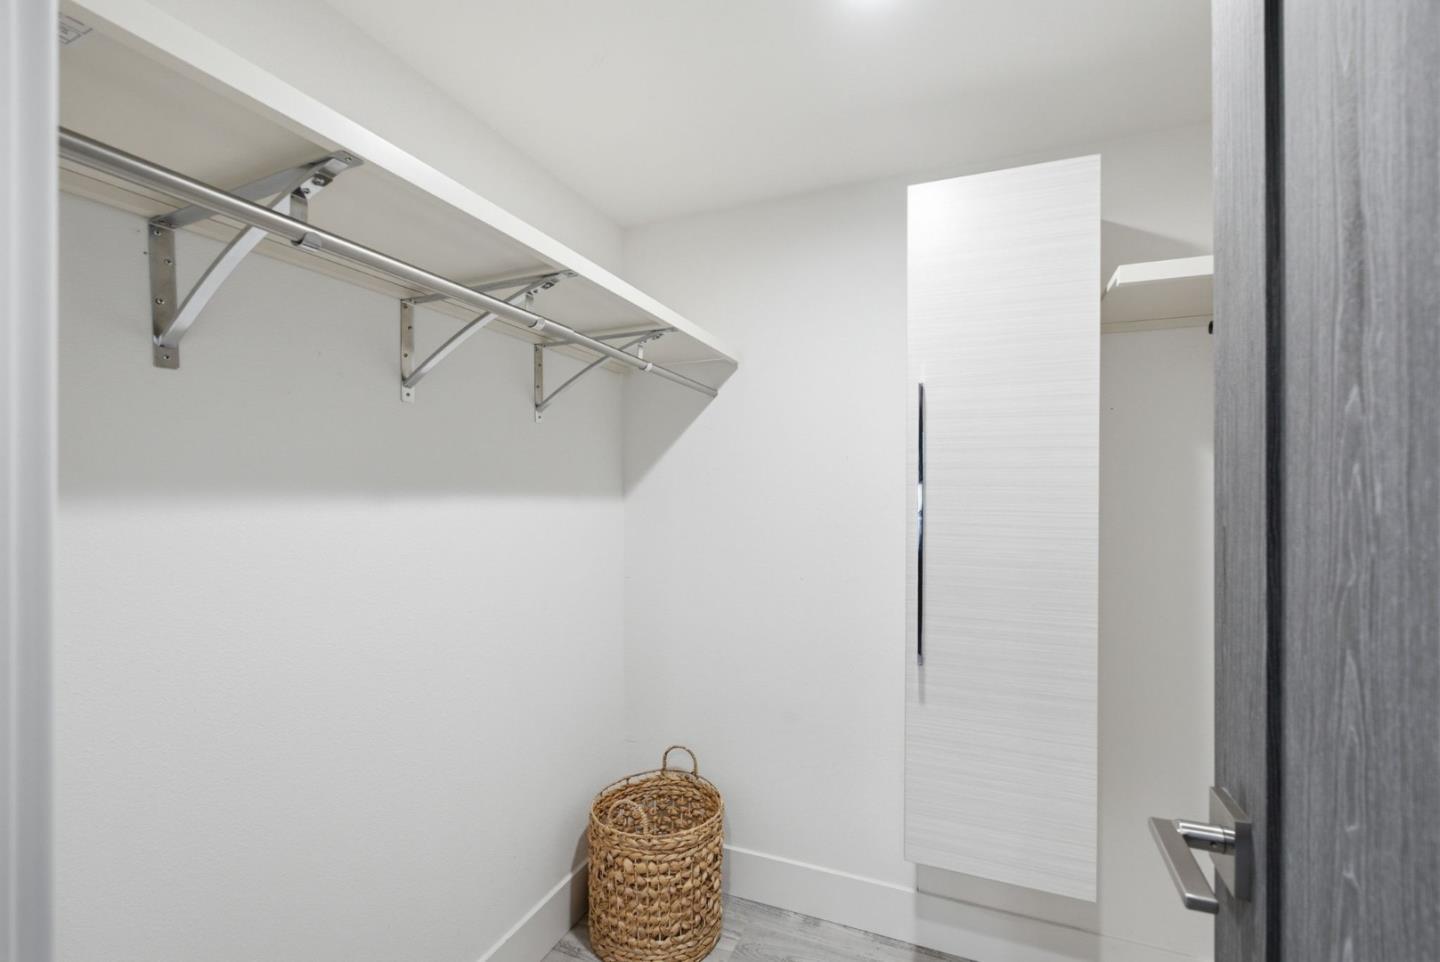
Walk-in closet with a long hanging rod, upper shelf, and woven floor basket.
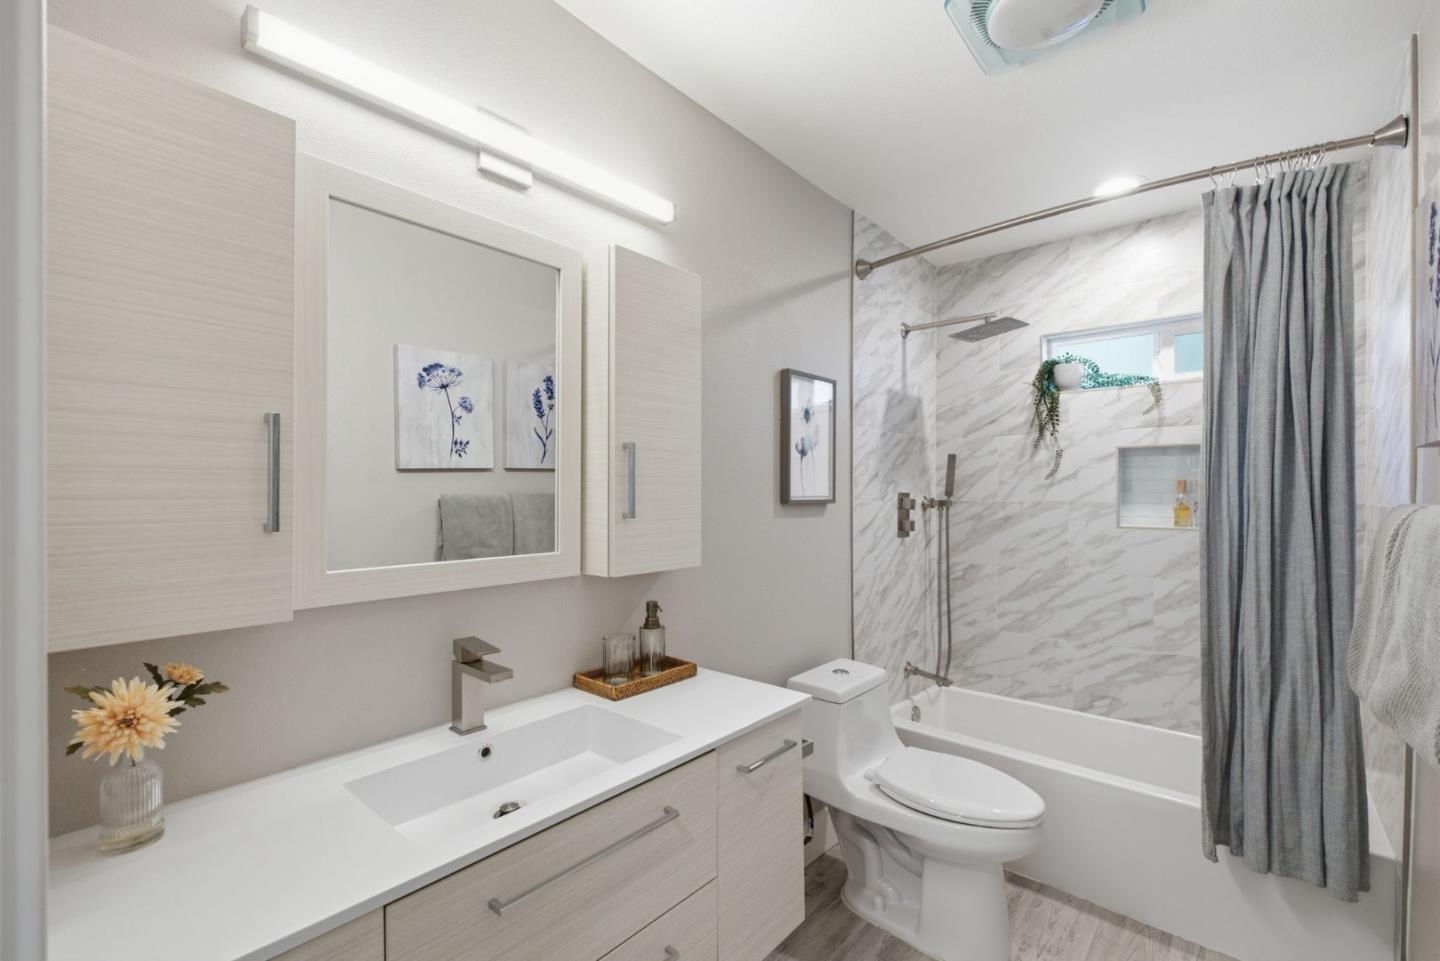
Bathroom with a long light-wood vanity and a marble-look tub-shower surround.
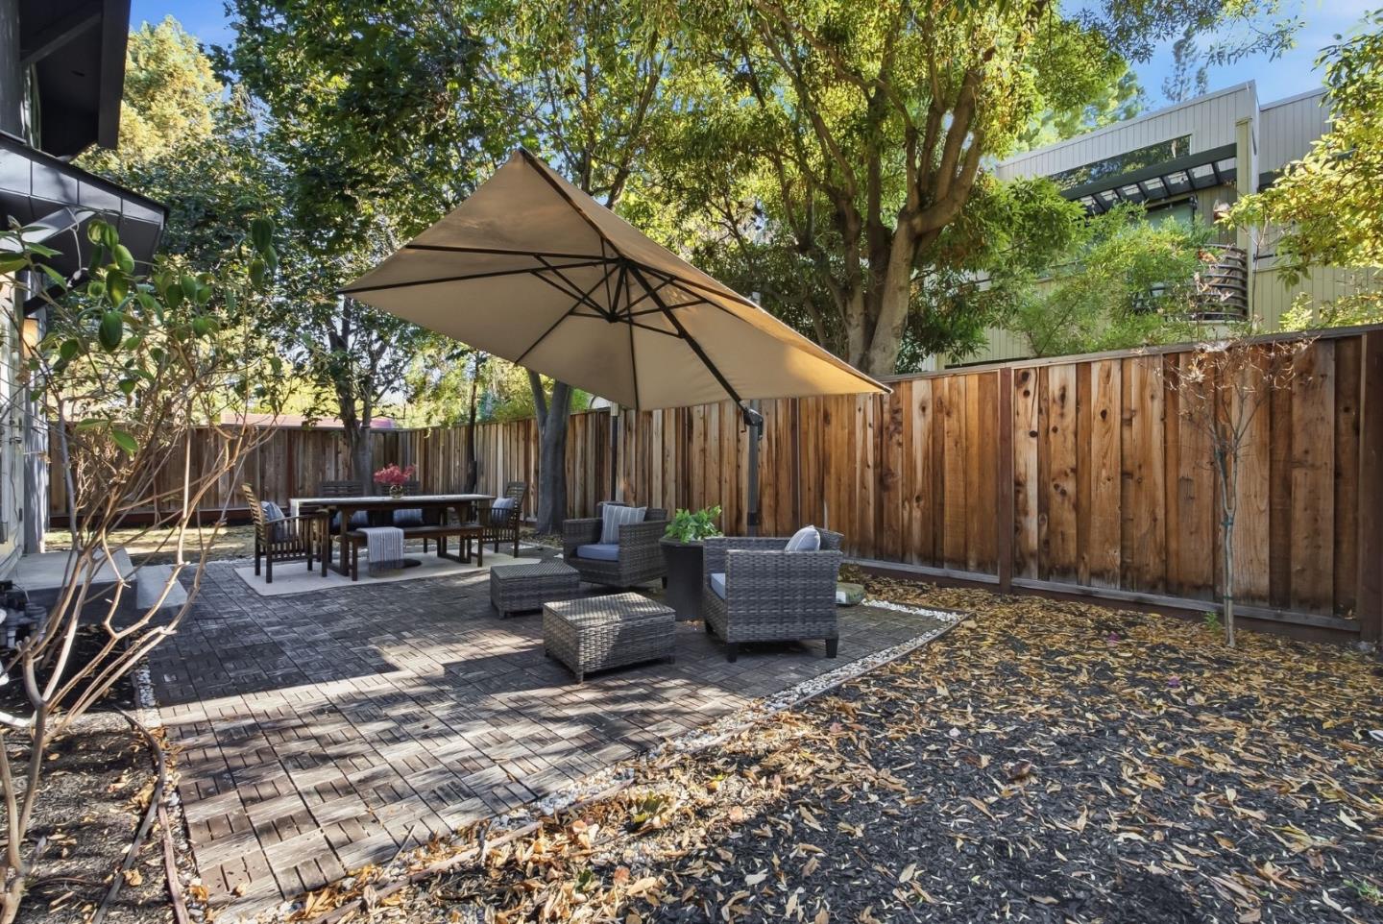
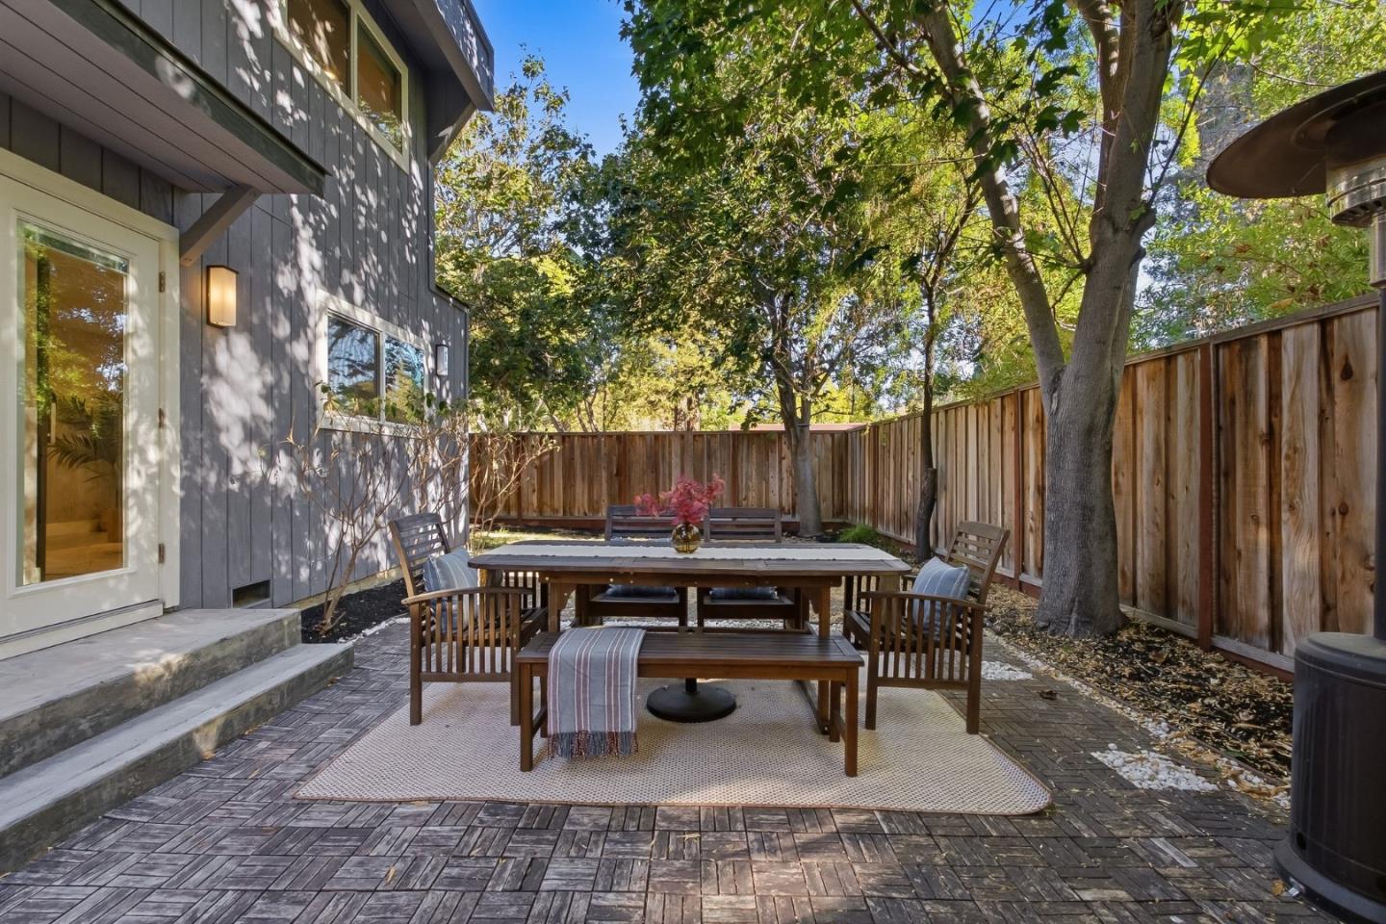
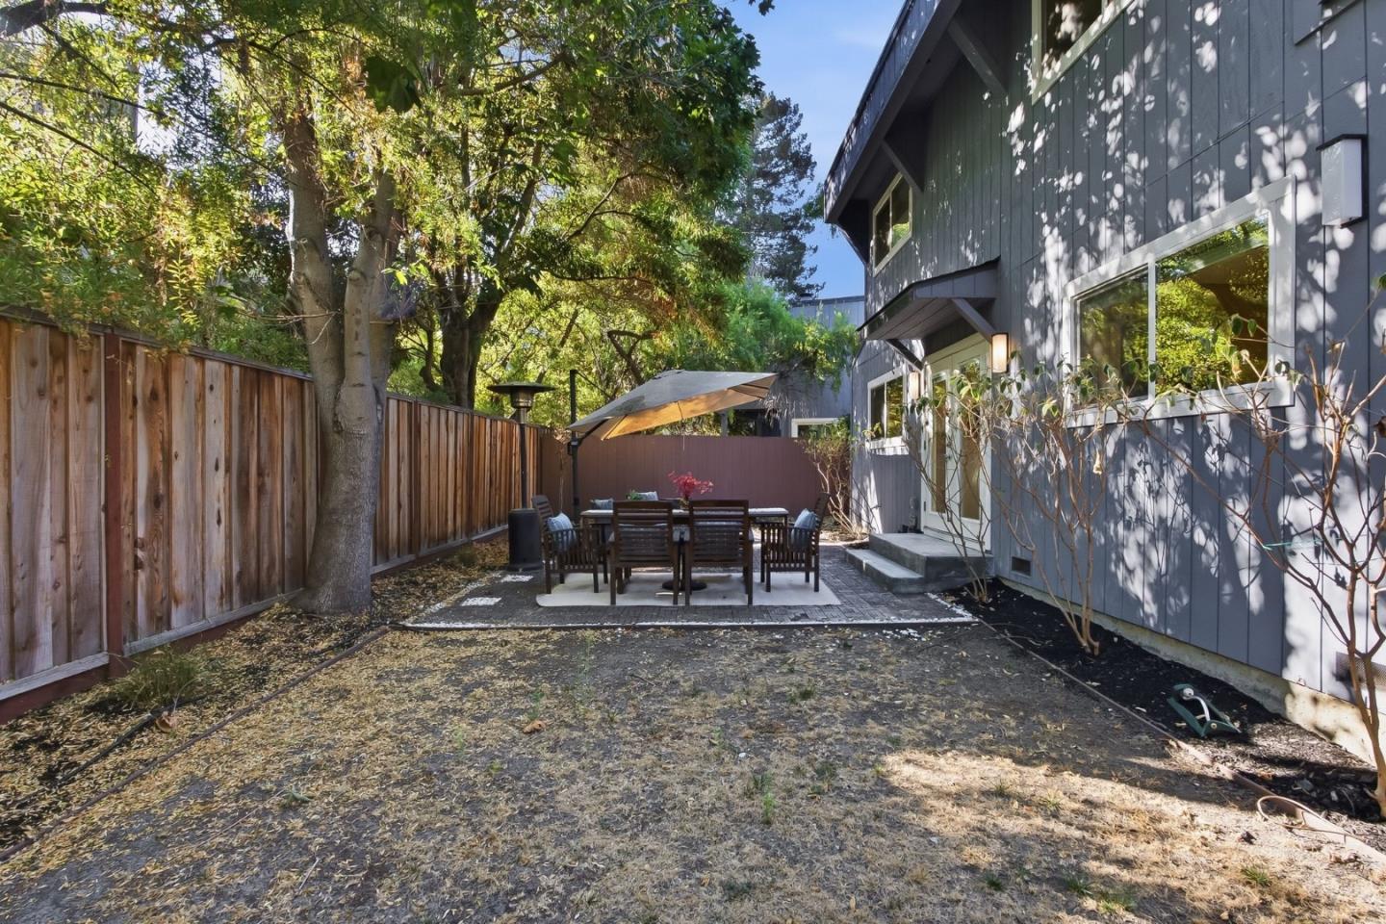
Backyard patio with a wooden dining set, paved flooring, privacy fence, and mature trees.
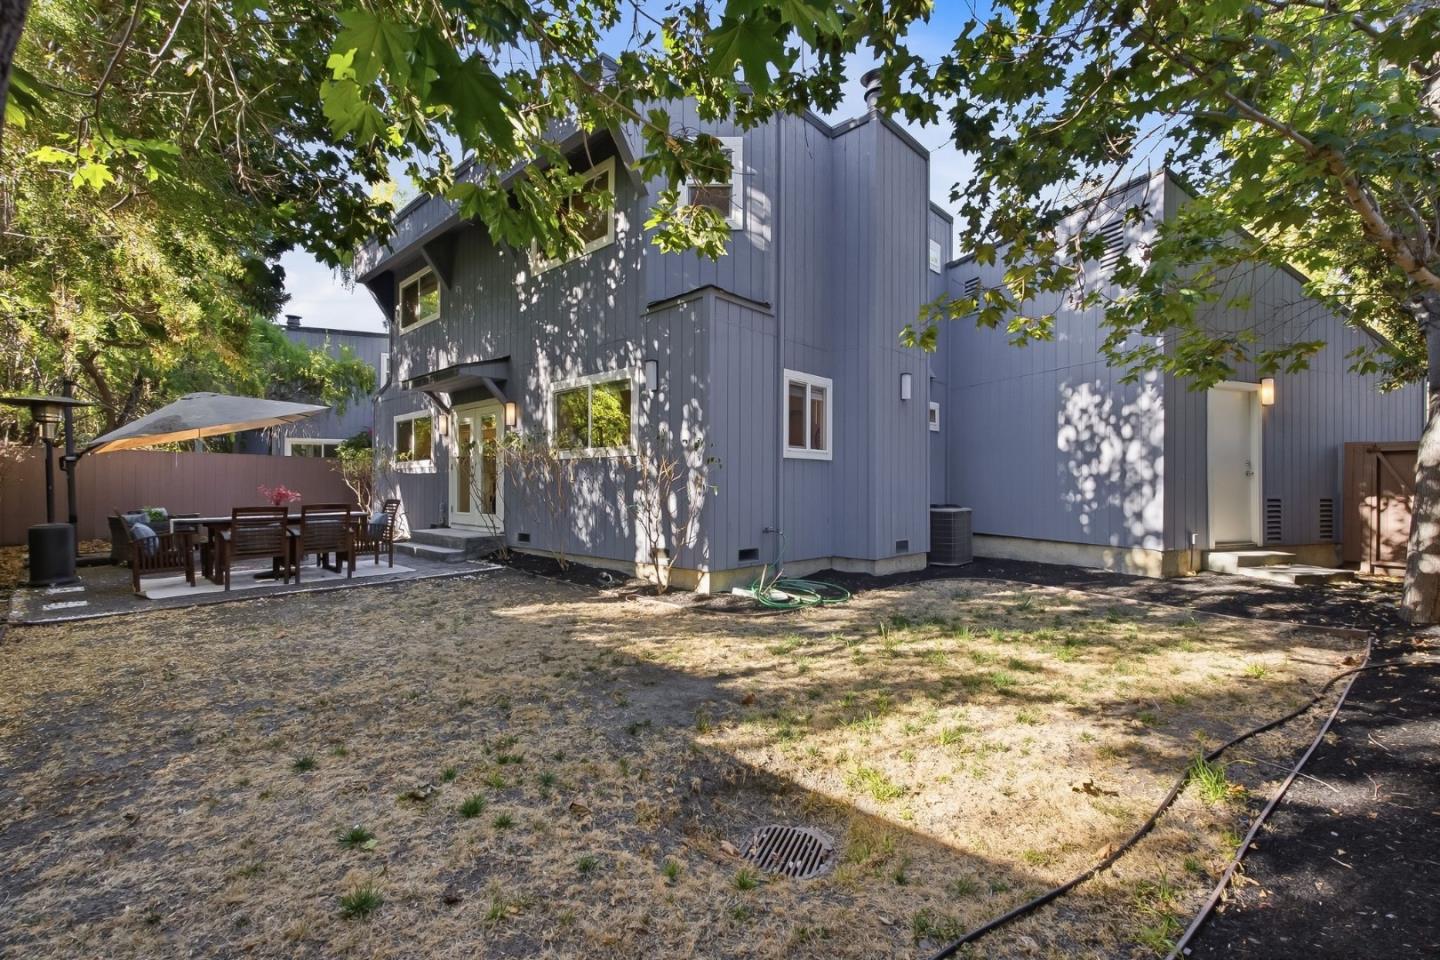
Blue-gray home’s rear exterior with a shaded patio dining set and dry lawn.
Backyard patio with outdoor dining set and umbrella beside a dark gray home.
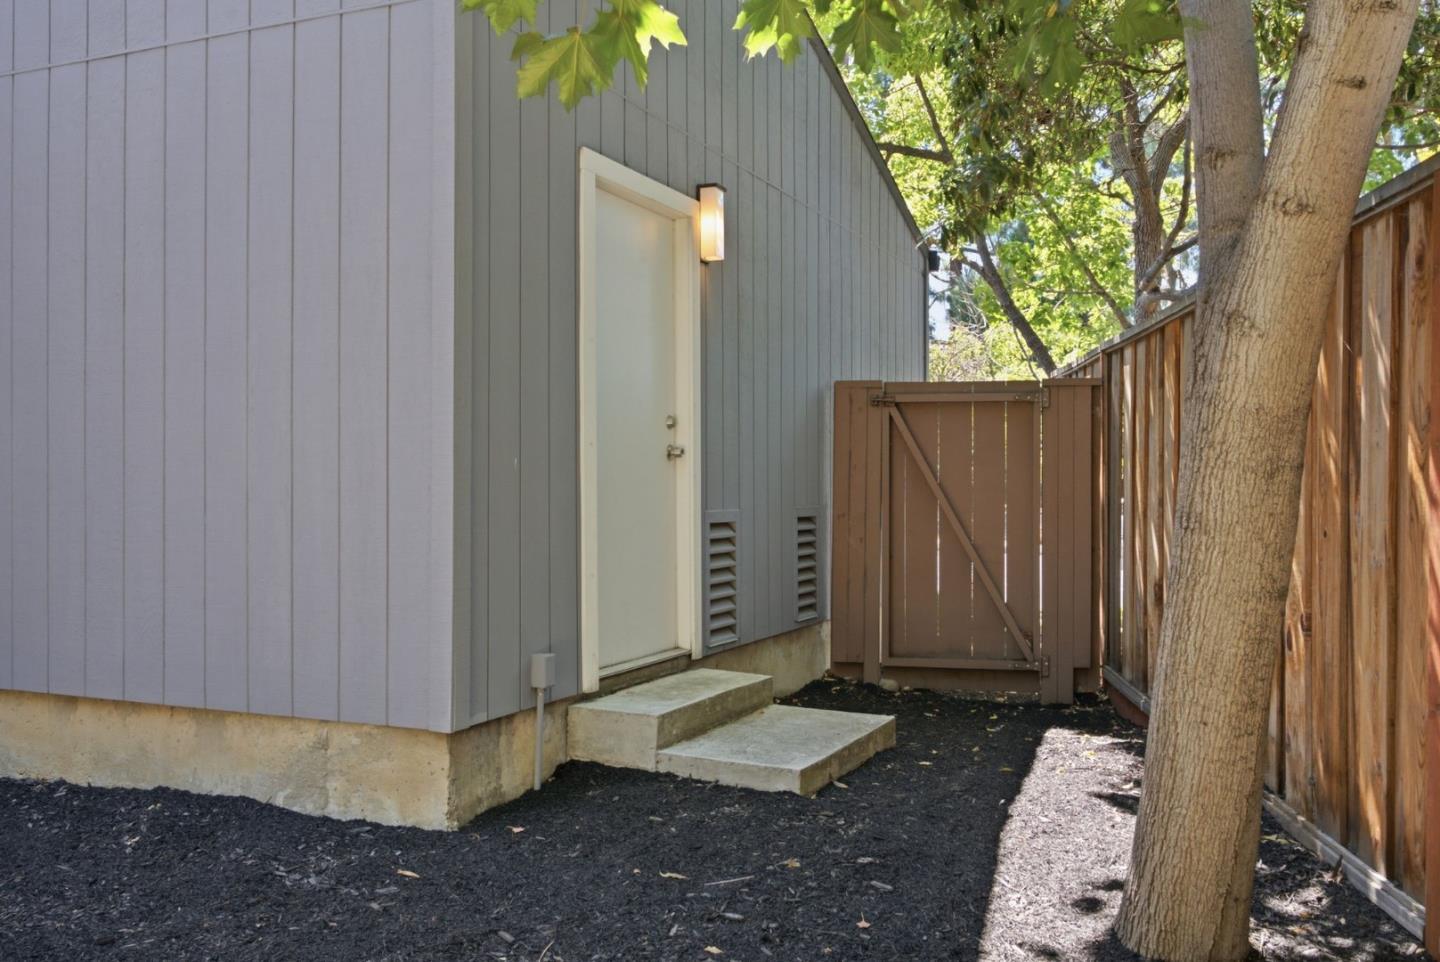
Home’s side entrance with concrete steps, a wooden gate, and a large shade tree.
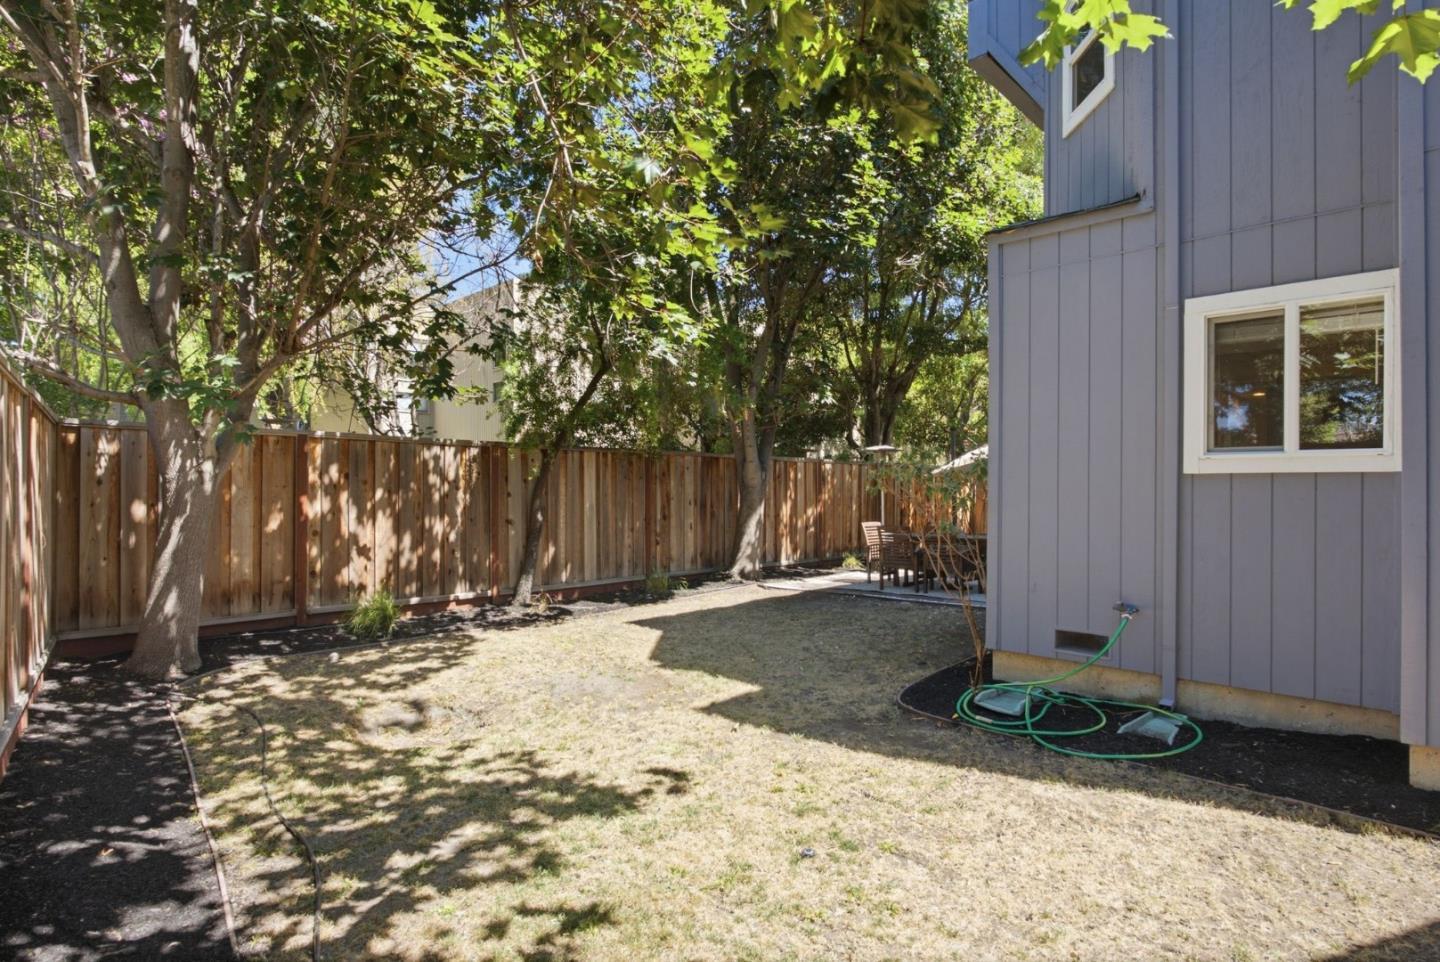
Fenced backyard with mature trees, patio chairs, and blue-sided home.
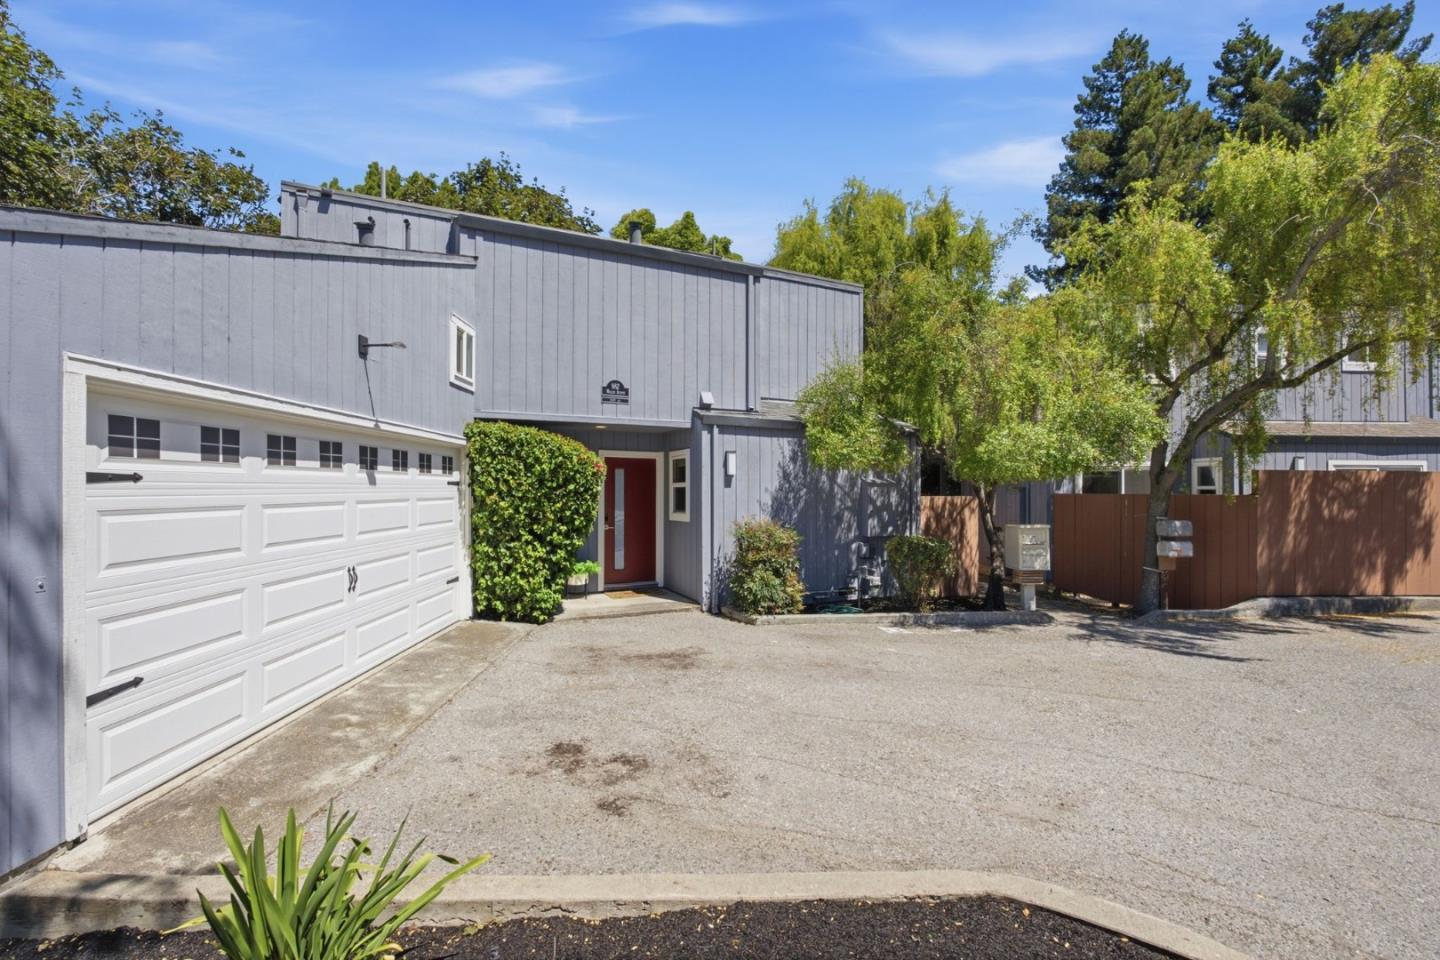
Gray-sided home with a white double garage door, red entry door, and wide driveway.
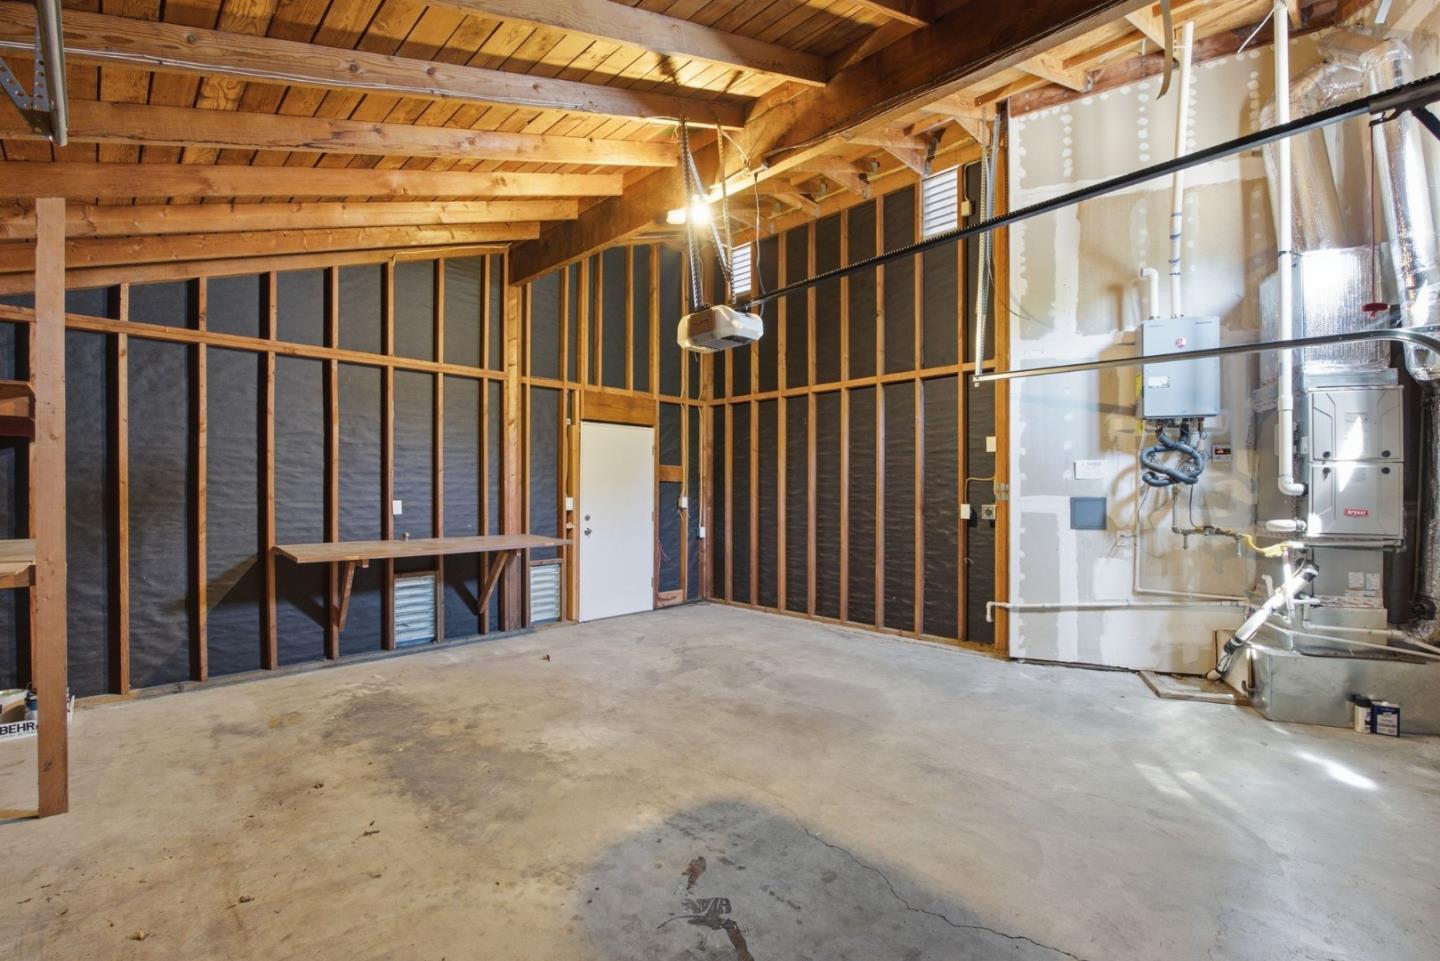
Unfinished garage with exposed wood framing, concrete floor, and mechanical equipment.
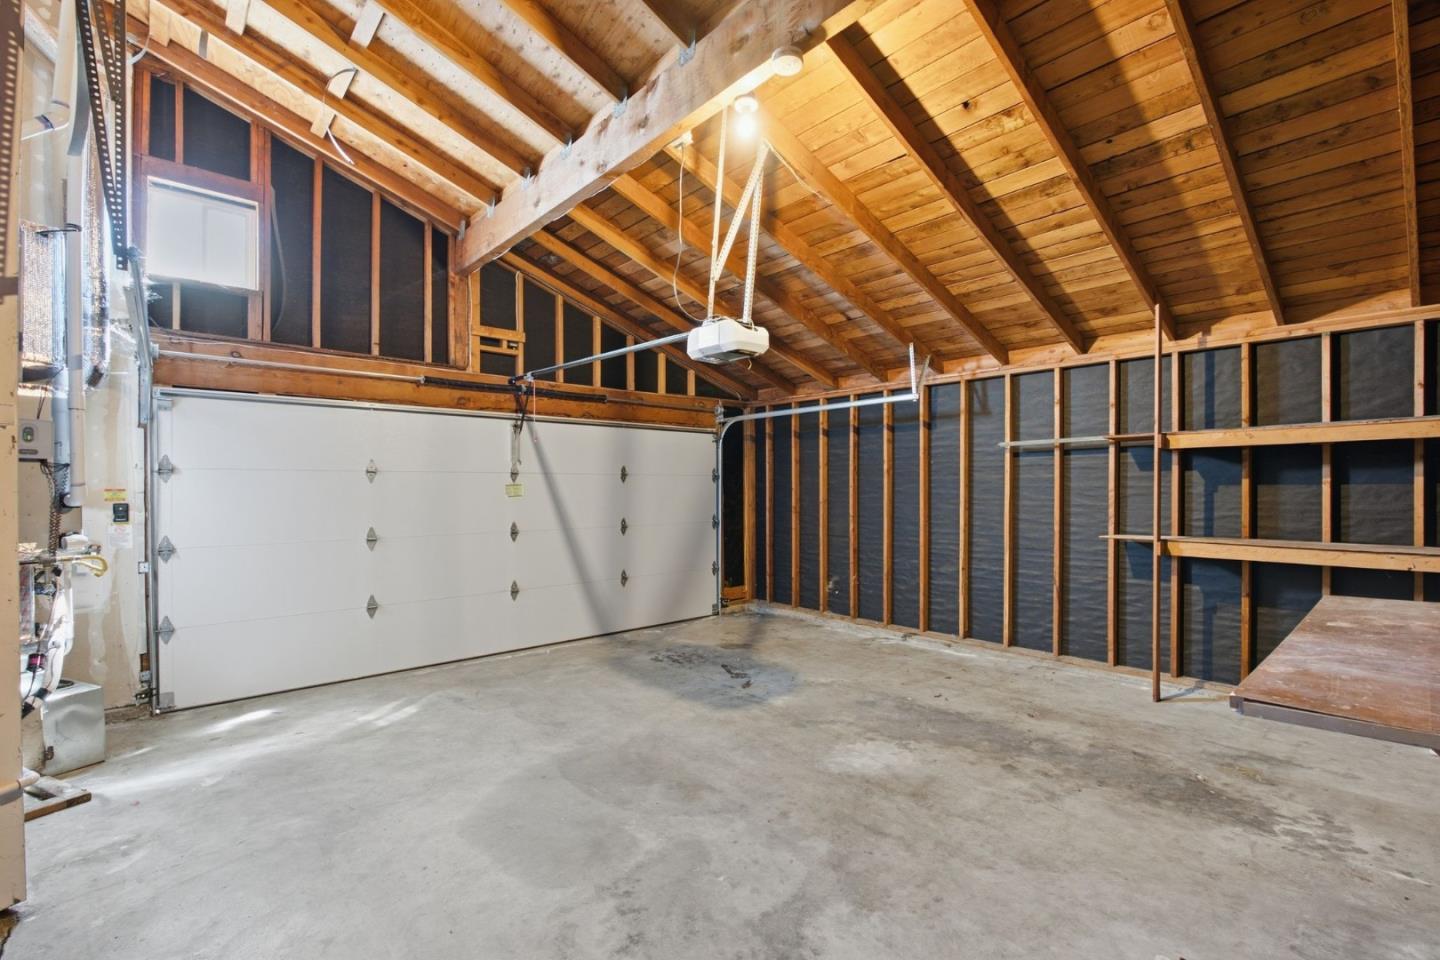
Unfinished garage with exposed wooden rafters, framed walls, and a wide white garage door.
SEE ALL PHOTOS
Modern gray house with a white double garage, red front door, and mature trees.
Home entrance with a red front door, covered porch, and large hedge beside the garage.
Open-plan kitchen and living room with a large island and tan leather sofa.
Open-plan kitchen with a large white island, dark cabinetry, and adjoining dining and living areas.
Staged living room with a caramel tufted sofa, round marble coffee table, and black accent chair.
Backyard patio with paver flooring, outdoor dining set, wicker seating, umbrella, and mature trees.
Private patio with outdoor dining and lounge seating beneath a large umbrella, enclosed by a wooden fence.
Staged living room with a white sofa, wood-framed chairs, and a built-in fireplace.
Staged living room with a light sofa, mustard pillows, wood coffee table, and dark sliding entry door.
Living room with a linear fireplace, woven wall baskets, and a potted palm.
Virtually staged bedroom with a cream bed, wall-mounted fireplace, and windows overlooking greenery.
Open-plan kitchen with a large dark island, adjoining dining and living areas, and a glass stair partition.
Modern kitchen with dark wood cabinets, pale stone counters, and a wide window overlooking greenery.
Open-plan kitchen and living room with a large island, dark cabinetry, and tan sofa.
Open-plan living room and kitchen with a caramel leather sofa, dining table, and white island.
Open-plan interior with a geometric divider, staircase, sitting area, and glass doors to a leafy yard.
Entry hallway with a glass-panel front door, patterned rug, and bench beside an open bathroom doorway.
Bathroom with a light wood vanity and marble-look glass shower.
Whitewashed staircase with glass balustrade, beside a dining area and living space.
Laundry room with front-loading washer and dryer, white cabinets, and a skylight.
Staged bedroom with a black metal bed, white bedding, tan throw, and windows overlooking greenery.
Bedroom with a black metal bed, tan throw, frosted-glass sliding door, and white closet doors.
Furnished bedroom with a black metal bed, tan throw, and wide window facing leafy greenery.
Staged bedroom with a black metal bed, mustard throw, woven rug, and adjoining bathroom.
Remodeled bathroom with a marble-look glass shower, modern vanity, and orchid.
Staged bedroom with a white bed, mustard throw, and wide windows overlooking leafy greenery.
Staged bedroom with a dark wood bed, mustard throw, woven rug, and window overlooking trees.
Staged bedroom with a mustard knit throw, arched mirror, and potted tree.
Staged bedroom with a mustard knitted throw, gray walls, and a black console table beneath an arched mirror.
Walk-in closet with a long hanging rod, upper shelf, and woven floor basket.
Bathroom with a long light-wood vanity and a marble-look tub-shower surround.
Backyard patio with a wooden dining set, paved flooring, privacy fence, and mature trees.
Blue-gray home’s rear exterior with a shaded patio dining set and dry lawn.
Backyard patio with outdoor dining set and umbrella beside a dark gray home.
Home’s side entrance with concrete steps, a wooden gate, and a large shade tree.
Fenced backyard with mature trees, patio chairs, and blue-sided home.
Gray-sided home with a white double garage door, red entry door, and wide driveway.
Unfinished garage with exposed wood framing, concrete floor, and mechanical equipment.
Unfinished garage with exposed wooden rafters, framed walls, and a wide white garage door.
Listed by North and Main Homes, Dennis Loewen, Listing Contact: 408-329-8211
For Sale

982 Wright AVE 3

982 Wright AVE 3, Mountain View, CA 94043

$1,569,000
Rarely available detached home combining the privacy of a single family residence with the convenience of condo living in the heart of Silicon Valley. Set within an intimate 3 home HOA, this standalone home features an attached 2 car garage and an exceptionally large, private backyard. The flexible floor plan offers 2 spacious en suite bedrooms upstairs, plus a 3rd full bathroom and versatile 3rd bedroom on the main level, ideal as a guest room, family room, or additional living space. The kitchen features a 7 foot quartz island, premium GE Cafe appliances, abundant cabinetry, generous storage, and a wine refrigerator. French doors open to a beautiful patio and expansive backyard, perfect for dining, entertaining, and relaxing in privacy. Enjoy a prime location near vibrant downtown Mountain View, Castro Street restaurants and cafes, Caltrain, the Farmers Market, parks, and Stevens Creek Trail. Easy access to Hwy 101, Central Expressway, and Silicon Valley's leading employers, many accessible by foot or bike. A rare opportunity to own a detached home with a private backyard oasis in Mountain View. Schedule your tour today!

3
beds

3
baths

1,402 Sq.Ft. LIVING AREA

Dennis Loewen

Dennis Loewen

Features & Amenities

Interior

  • total bedrooms3
  • Total bathrooms3
  • full bathrooms3
  • Fireplace Other
  • APPLIANCES Oven Range Gas, Refrigerator, Wine Refrigerator, Washer Dryer

Area & Lot

  • Status For Sale
  • Living Area1,402 Sq.Ft.
  • Total Area1,402 Sq.Ft.
  • MLS® IDML82063273
  • TypeCondo
  • YEAR BUILT1984
  • School DistrictMountainViewLosAltosUnionHigh

Exterior

  • STORIES2
  • Garage Space2.0
  • water SourcePublic
  • utilitiesPublic Utilities, Water Public
  • roofComposition
  • parkingAttached Garage
  • HEAT TYPEForced Air
  • AIR CONDITIONINGCentral Forced Air
  • sewerPublic Sewer
  • SubstructureOther

Financial

  • Sales Price$1,569,000
  • Zoning R3-3*
View Virtual Tour
Home entrance with a red front door, covered porch, and large hedge beside the garage.

Schedule a Showing

We would love to show you our beautiful property. Please select your preferred date and time below. An agent will be in touch shortly to confirm your appointment.

Schedule a Showing

We would love to show you our beautiful property. Please select your preferred date and time below. An agent will be in touch shortly to confirm your appointment.
Thank you for your interest in 982 Wright AVE 3, Mountain View, CA 94043. We are reviewing your request and will be in touch shortly!

Mortgage Calculator

Estimate your monthly mortgage payment, including the principal and interest, property taxes, and HOA. Adjust the values to generate a more accurate rate.
All estimates are provided for informational purposes only. Actual amounts may vary.
$0,000 Your Payment 20 15 65
$0,000 Your Payment

Work With Us

Get assistance in determining current property value, crafting a competitive offer, writing and negotiating a contract, and much more. Contact us today.

Follow Us on Instagram